COMMUNAL ENTRANCE
STAIRCASE AND LIFT FACILITIES: To all levels, access to Laundry and Residents Lounge on first floor and Apartment 29 is located on the second floor.
ENTRANCE DOOR: Opening to:-
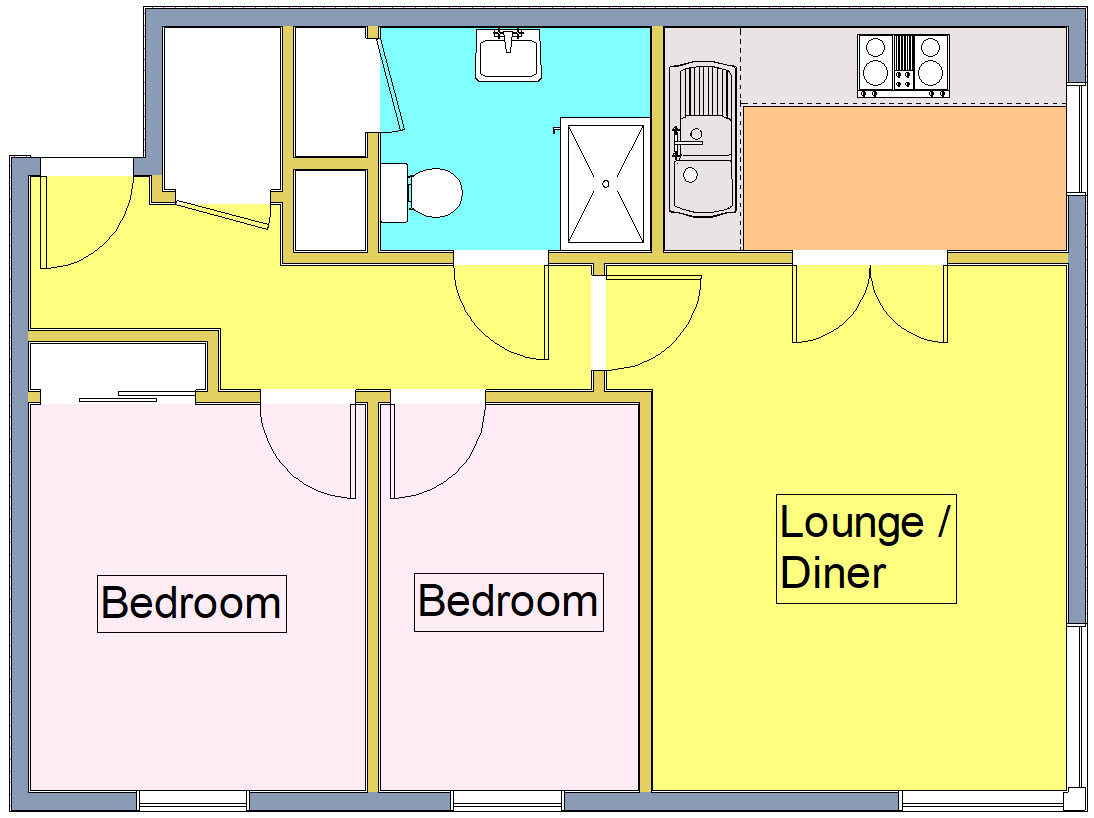
ENTRANCE HALL: Electric heater, built in storage cupboard, newly fitted carpet, doors leading to:-
LOUNGE: 13'8" x 10'10" (4.17m x 3.30m), Electric heater, newly fitted carpet, windows to side and rear aspect, doors opening to:-
KITCHEN: 10'9" x 5'8" (3.28m x 1.73m), Modern fitted kitchen comprising of fitted worktops with a tiled splashback, wall cupboards above and matching base units and drawers below, sink with single drainer and mixer tap, space and plumbing available for washing machine, integrated double oven/grill, electric four ring hob with extractor, space for fridge freezer, built in dishwasher, vinyl flooring.
BEDROOM ONE: 10'6" x 8'3" (3.20m x 2.51m), Window to side aspect, newly fitted carpet, electric heater, built in wardrobes.
BEDROOM TWO: 10'6" x 6'8" (3.20m x 2.03m), Window to side aspect, newly fitted carpet, electric heater.
SHOWER ROOM: Mordern refitted white suite comprising walk in shower with glazed screen, electric shower, low level WC, vanity wash hand basin with mixer tap, tiled walls and vinyl flooring, fan heater, built in airing cupboard housing hot water tank.
NOTES: TENURE LEASEHOLD
From our understanding there is a 99-year lease dated from 1988 with approximately 61 years remaining.
SERVICE CHARGE AND GROUND RENT We understand that there is a service charge and ground rent in place amounting to approximately £2,600 per annum.
COUNCIL TAX BAND - A