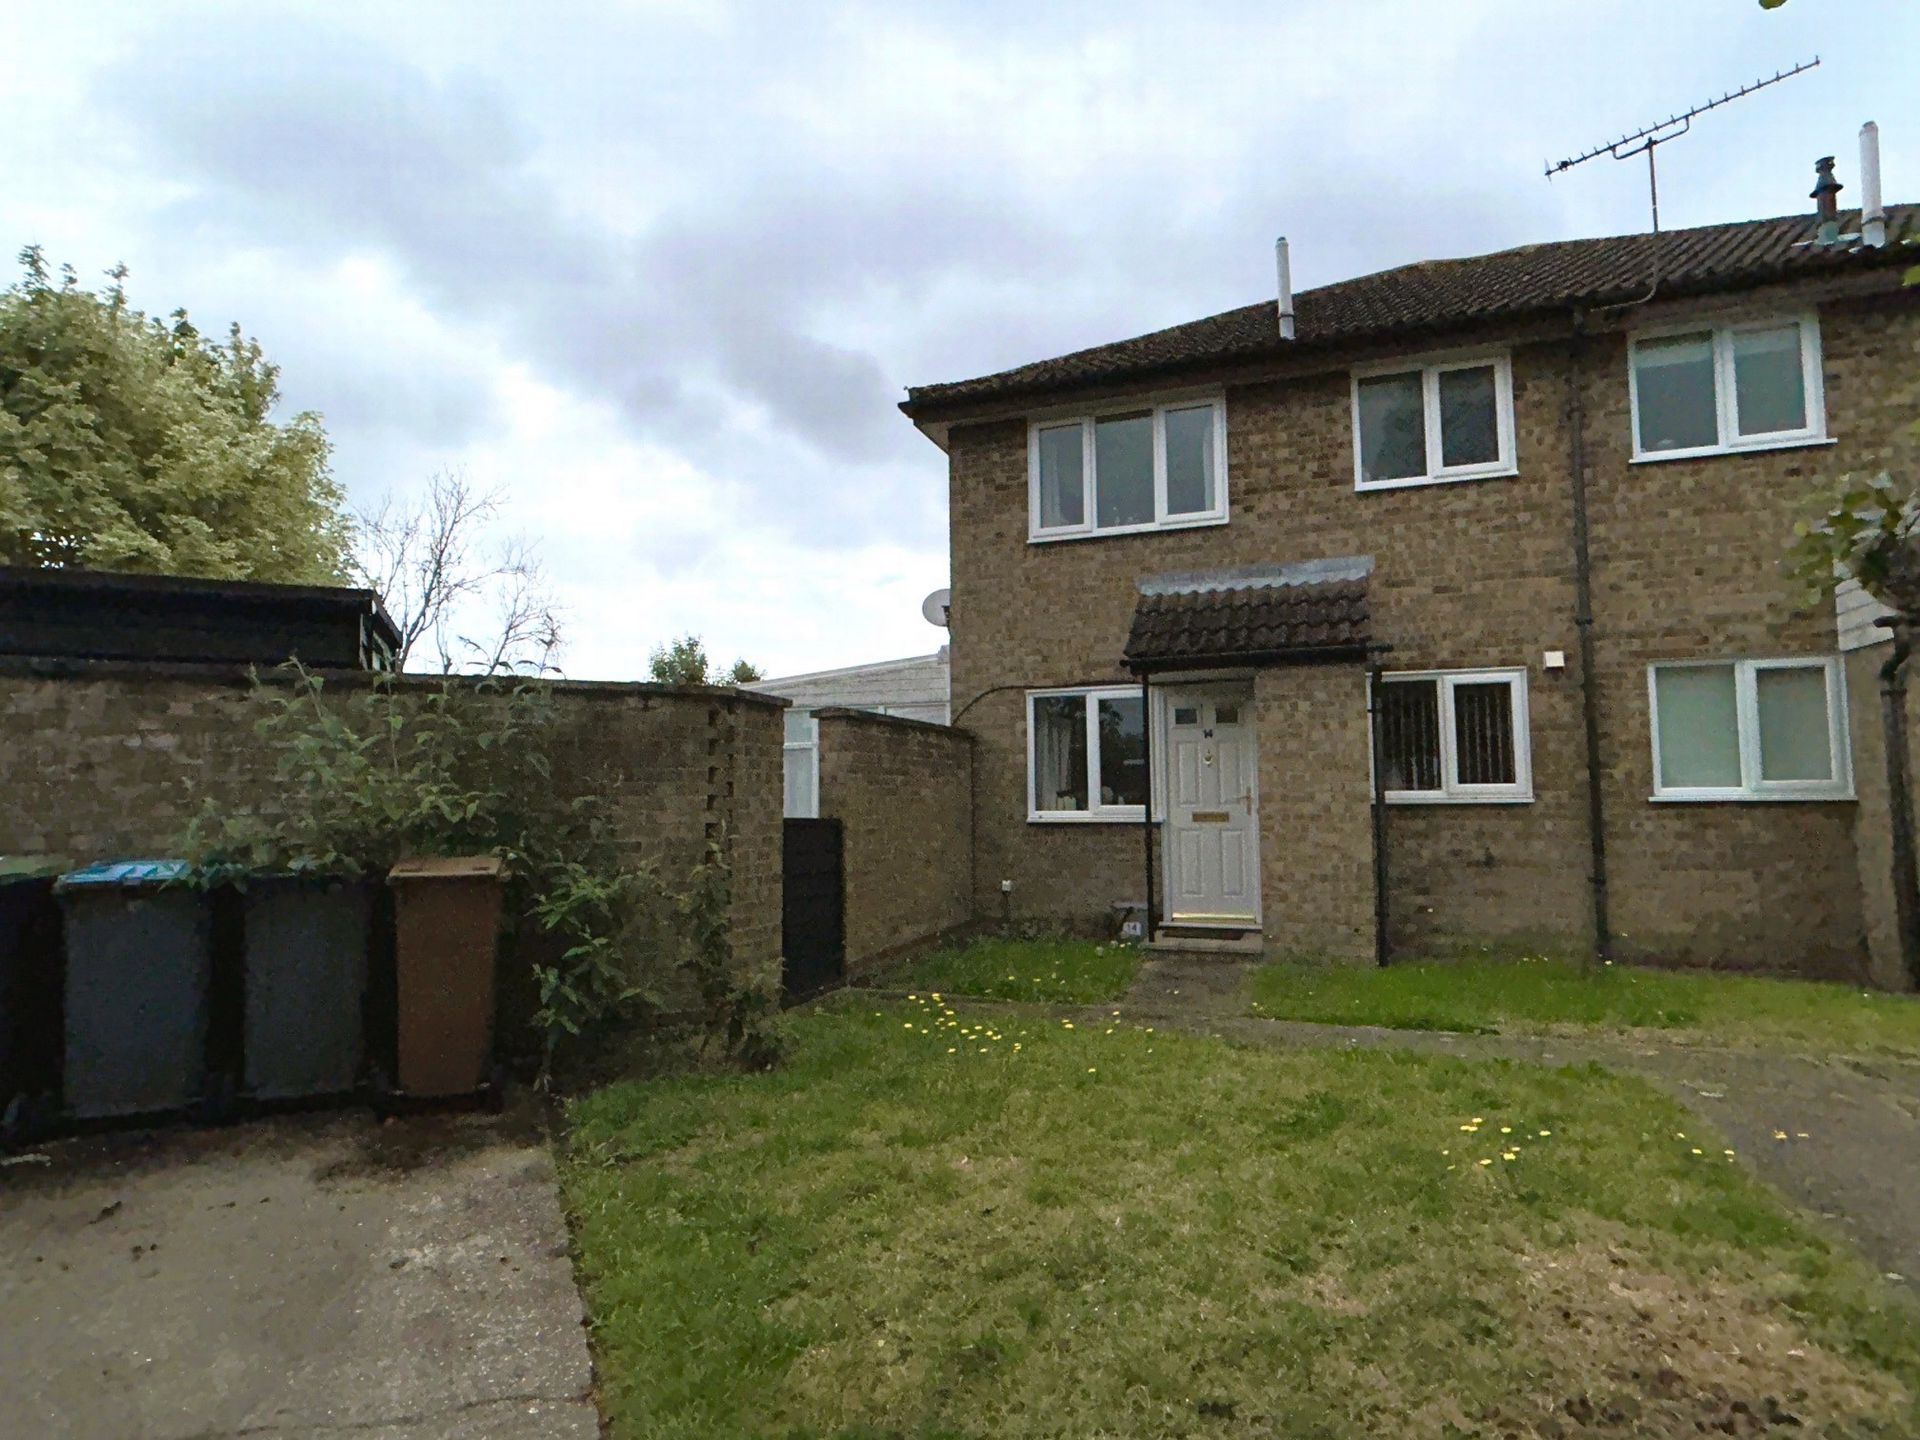
ENTRANCE DOOR to:: Leading to:-
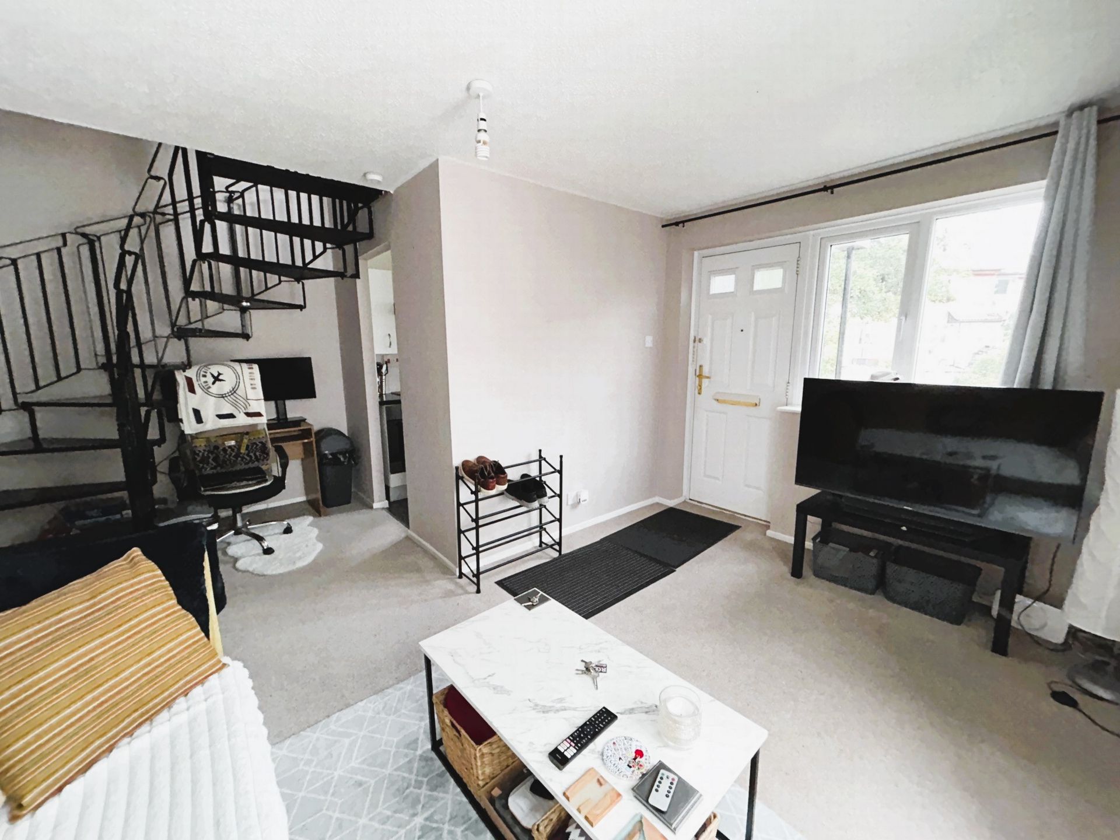
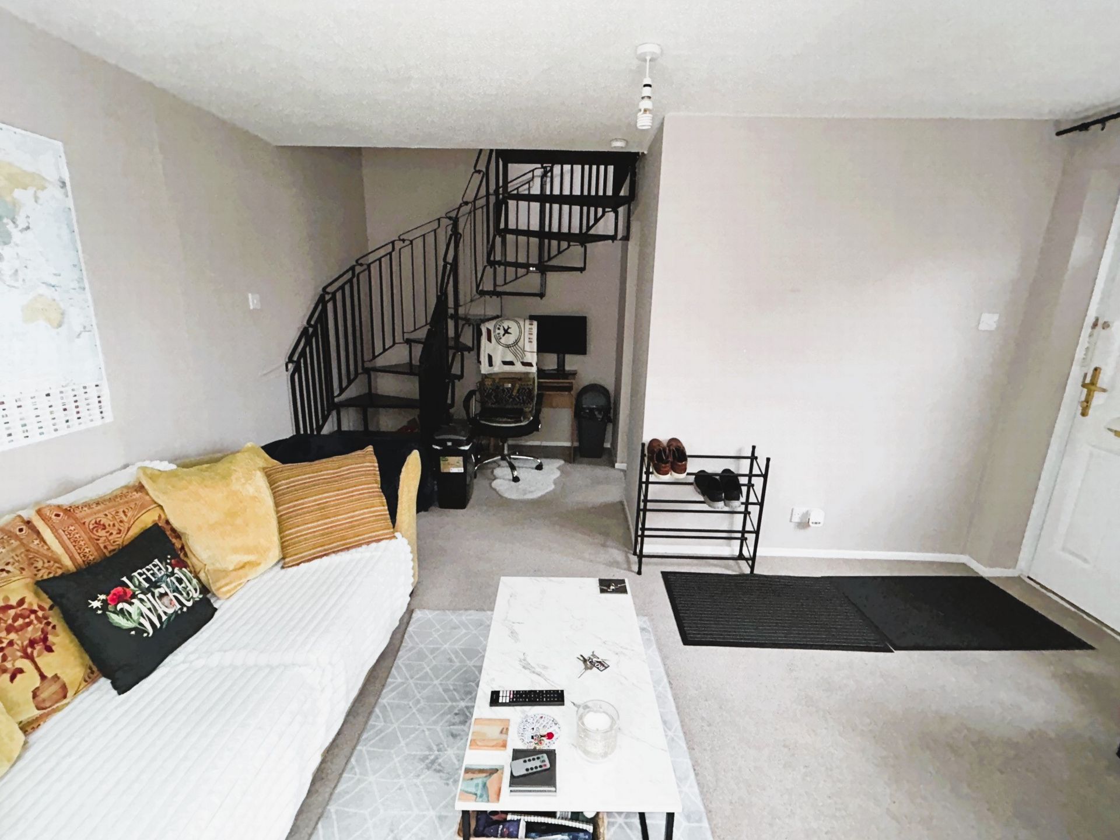
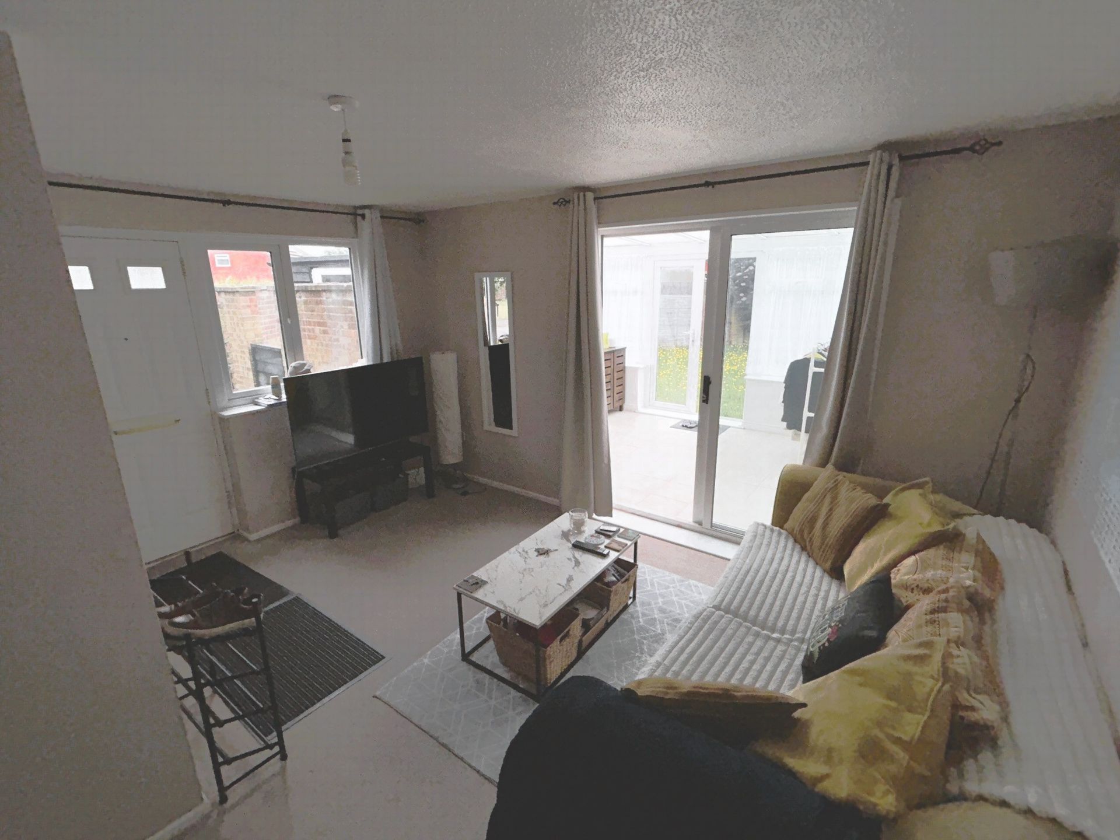
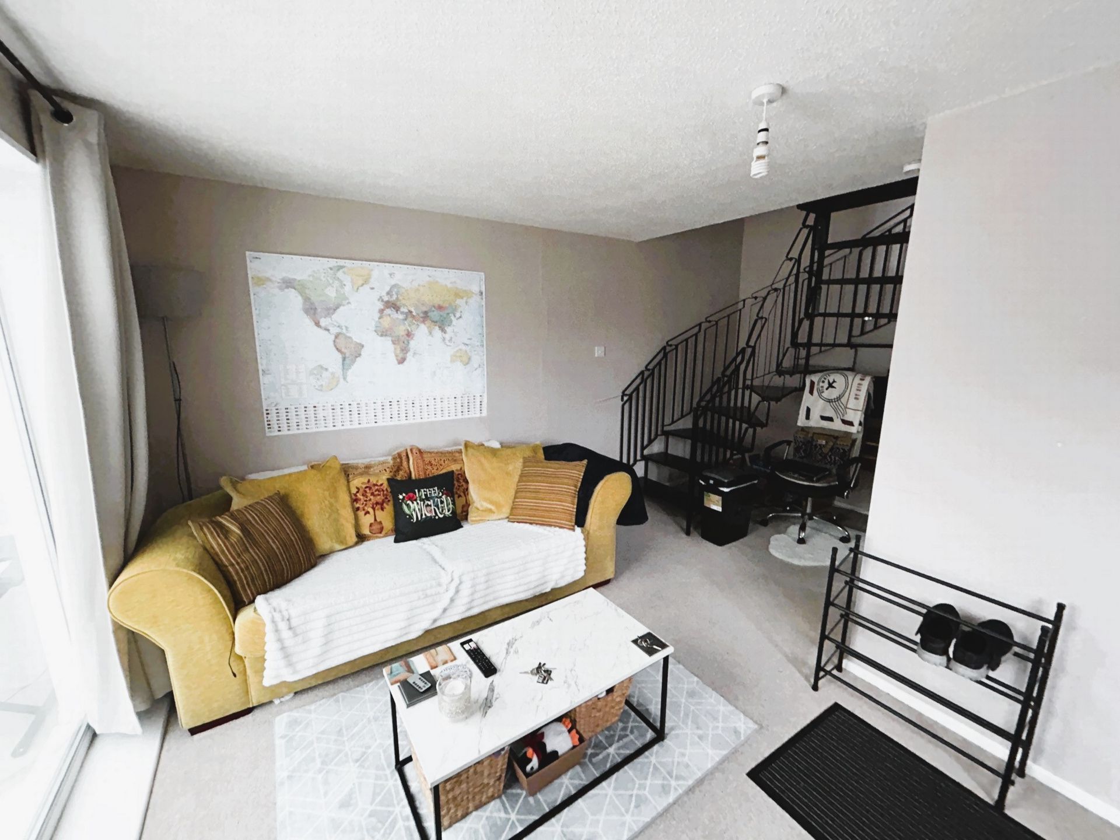
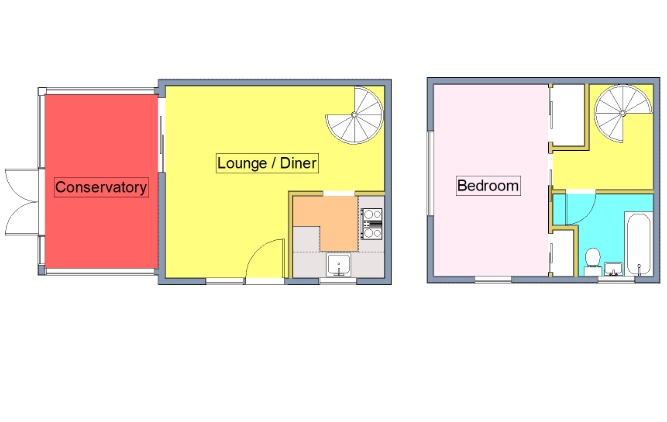
LOUNGE/DINER: 15'7" x 13'7" (4.75m x 4.14m), TV point, window to front aspect, fitted carpet, spiral staircase leading to first floor, opening into :-
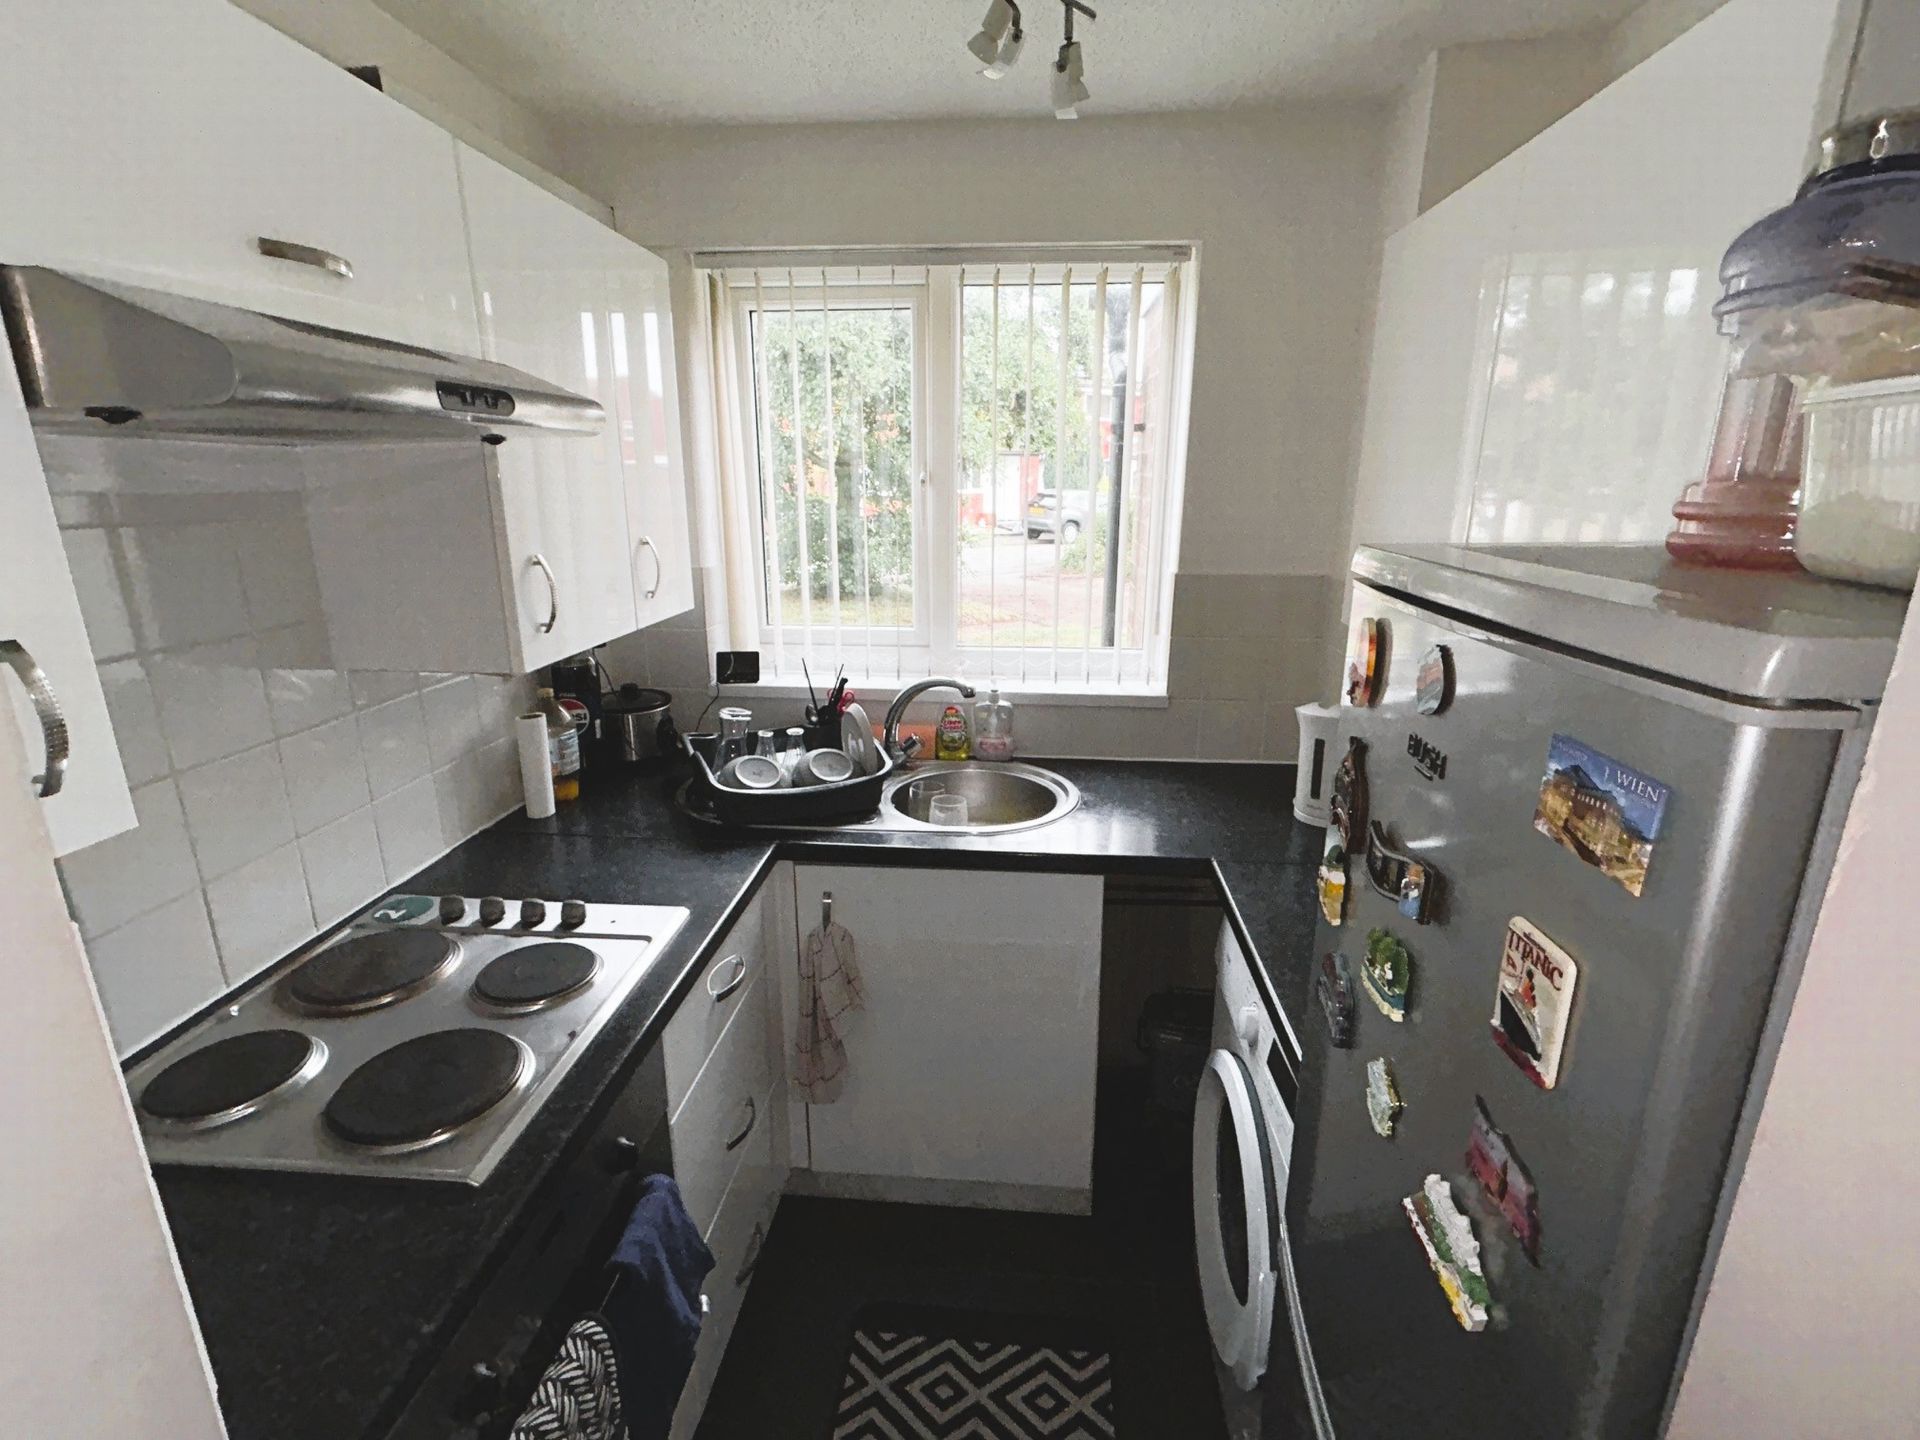
KITCHEN: 6'7" x 5'11" (2.01m x 1.80m), Fitted worktops with a tiled splashback, fitted storage units above and matching units and drawers below, stainless steel sink unit with mixer tap and single drainer, space and plumbing available for a washing machine, integrated electric oven with a four ring electric hob and cooker hood above, space for fridge/freezer, tiled flooring, window to front aspect.
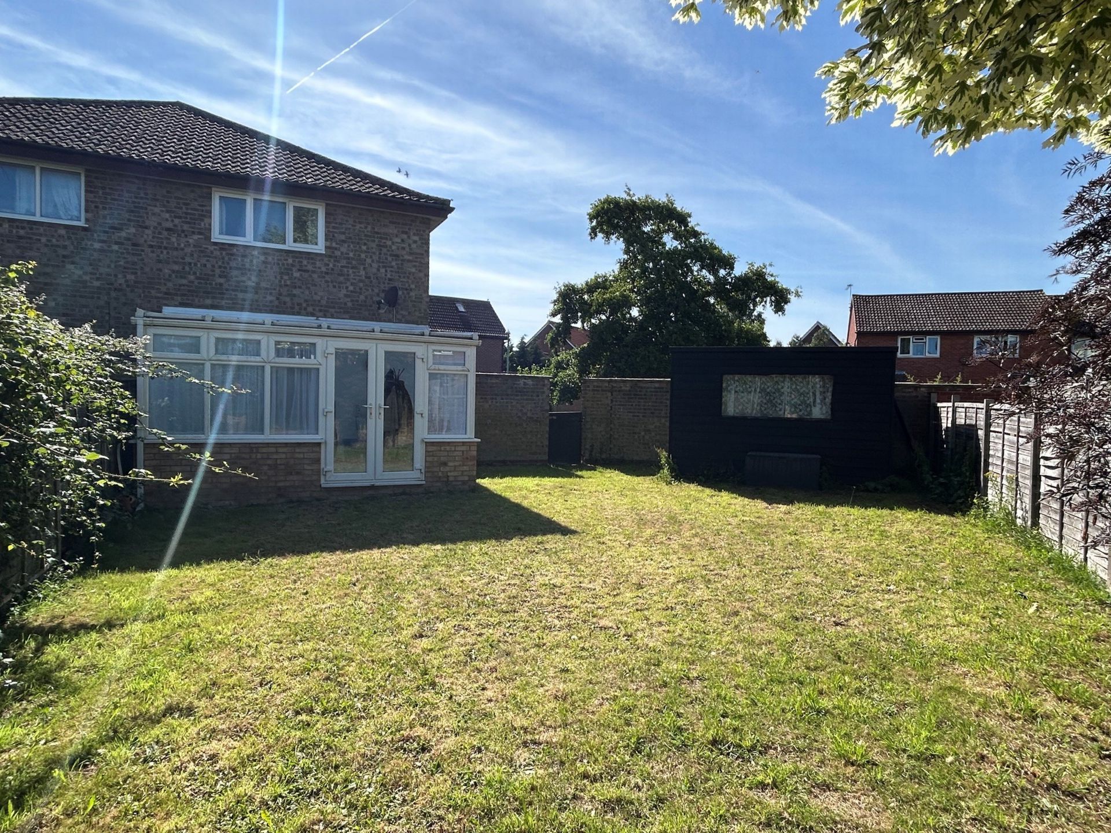
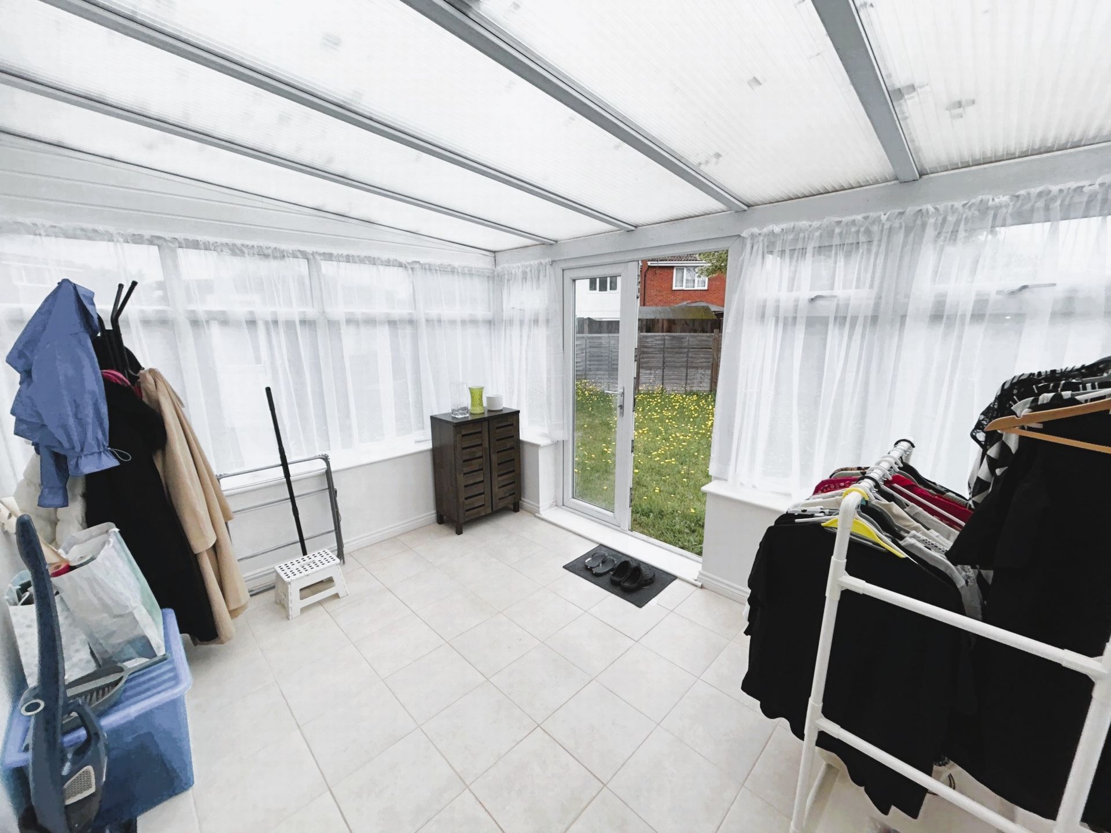
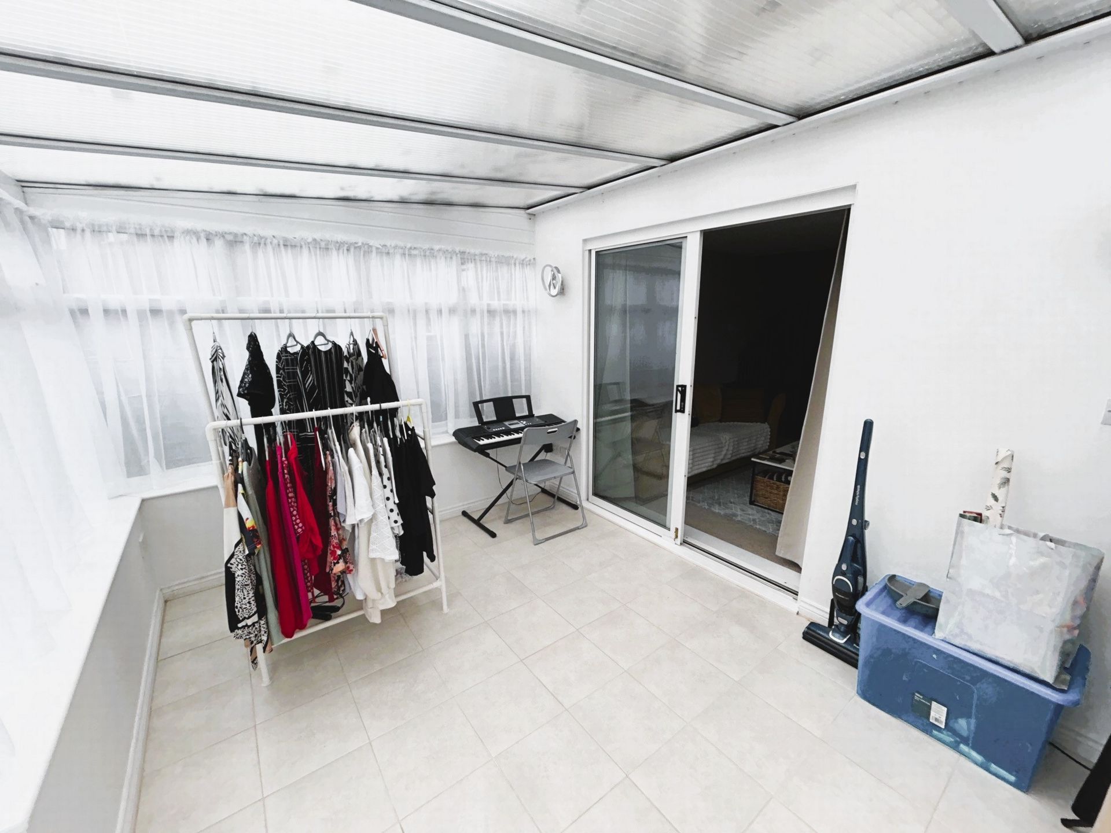
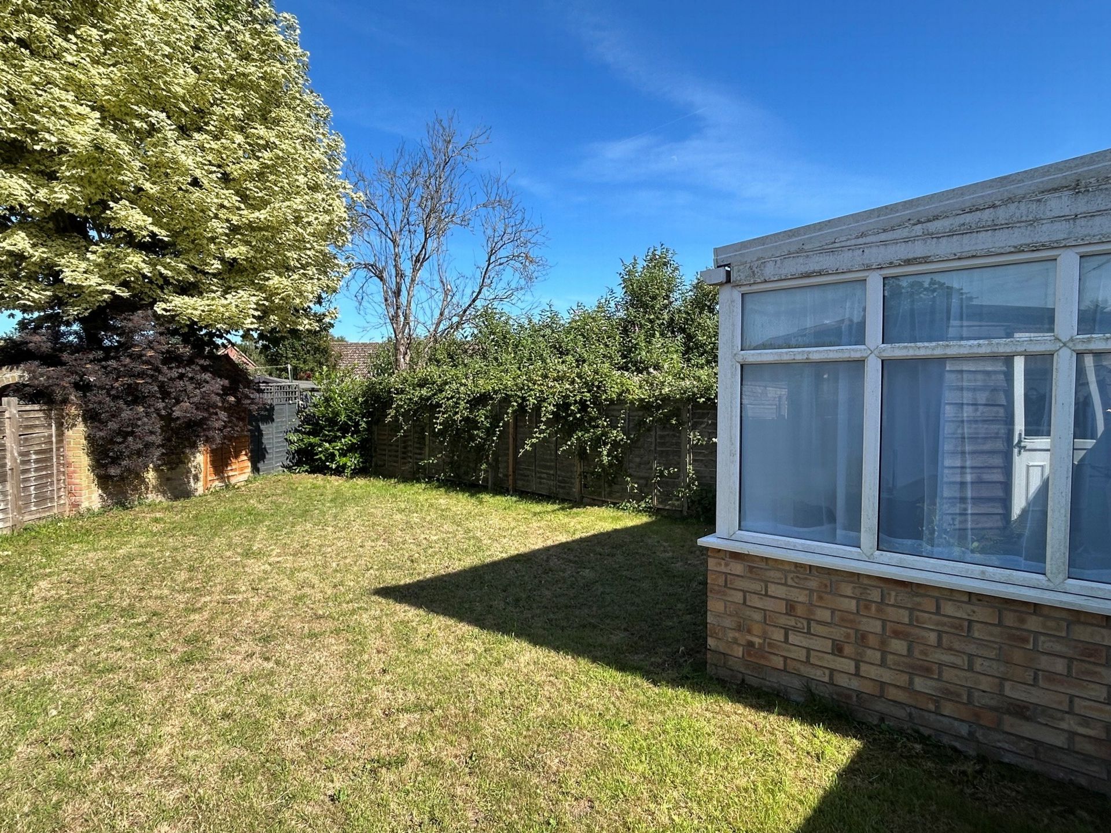
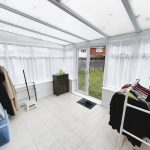
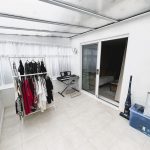
CONSERVATORY: 12'7" x 9'6" (3.84m x 2.90m), Brick built base conservatory with UPVC windows and doors overlooking the rear garden, tiled flooring.
FIRST FLOOR LANDING: Doors leading to:-
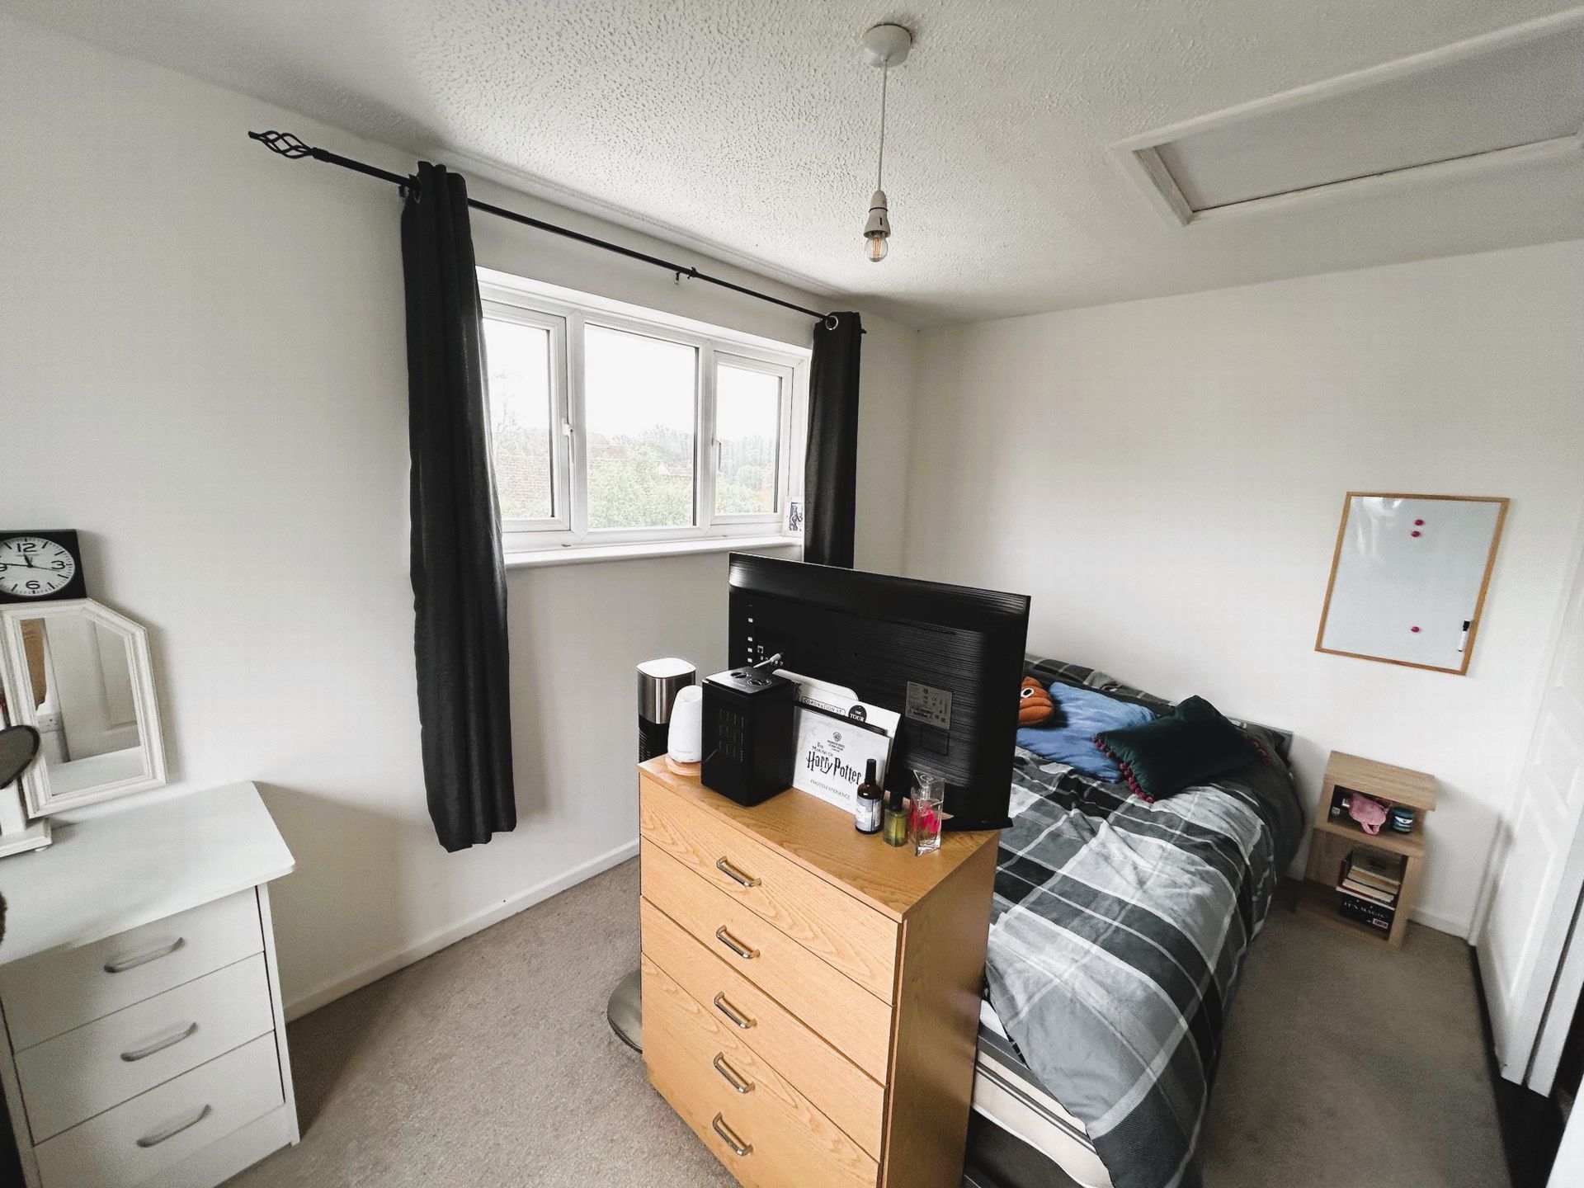
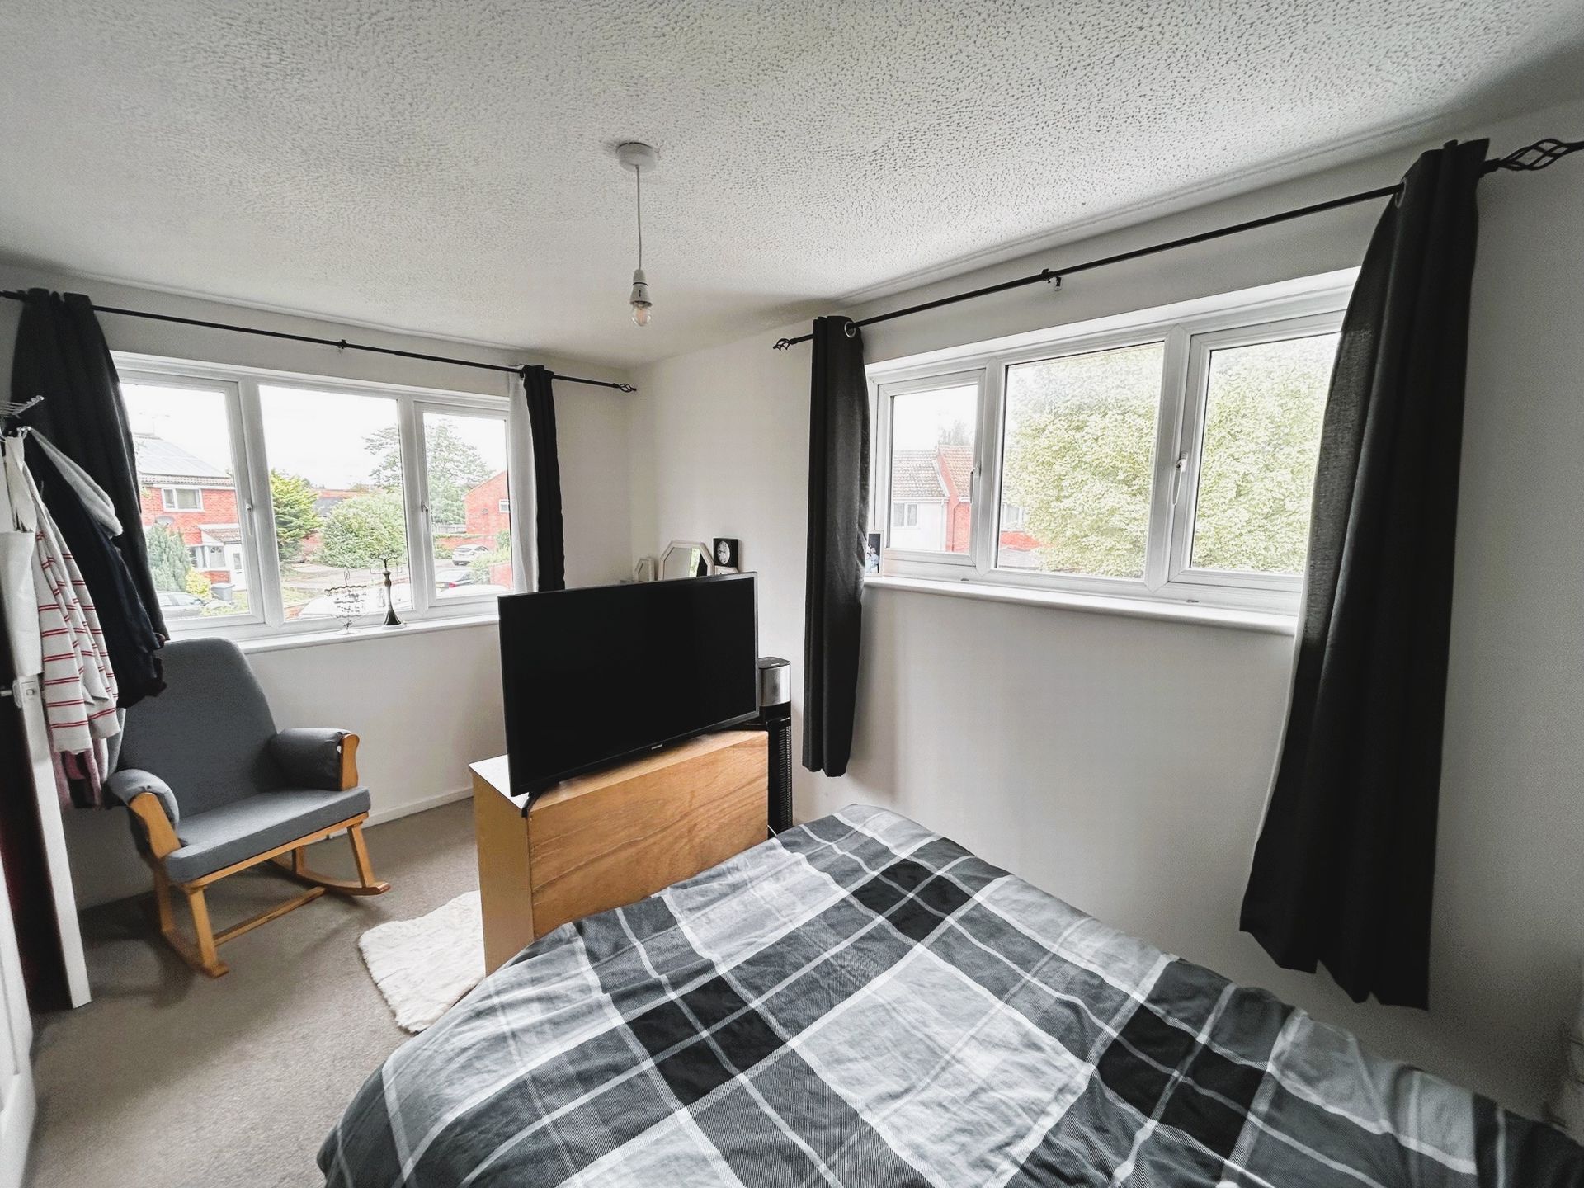
BEDROOM: 13'7" x 8'0" (4.14m x 2.44m), Windows to both front and side aspect, fitted wardrobes, airing cupboard housing hot water cylinder, access to loft space, fitted carpet.
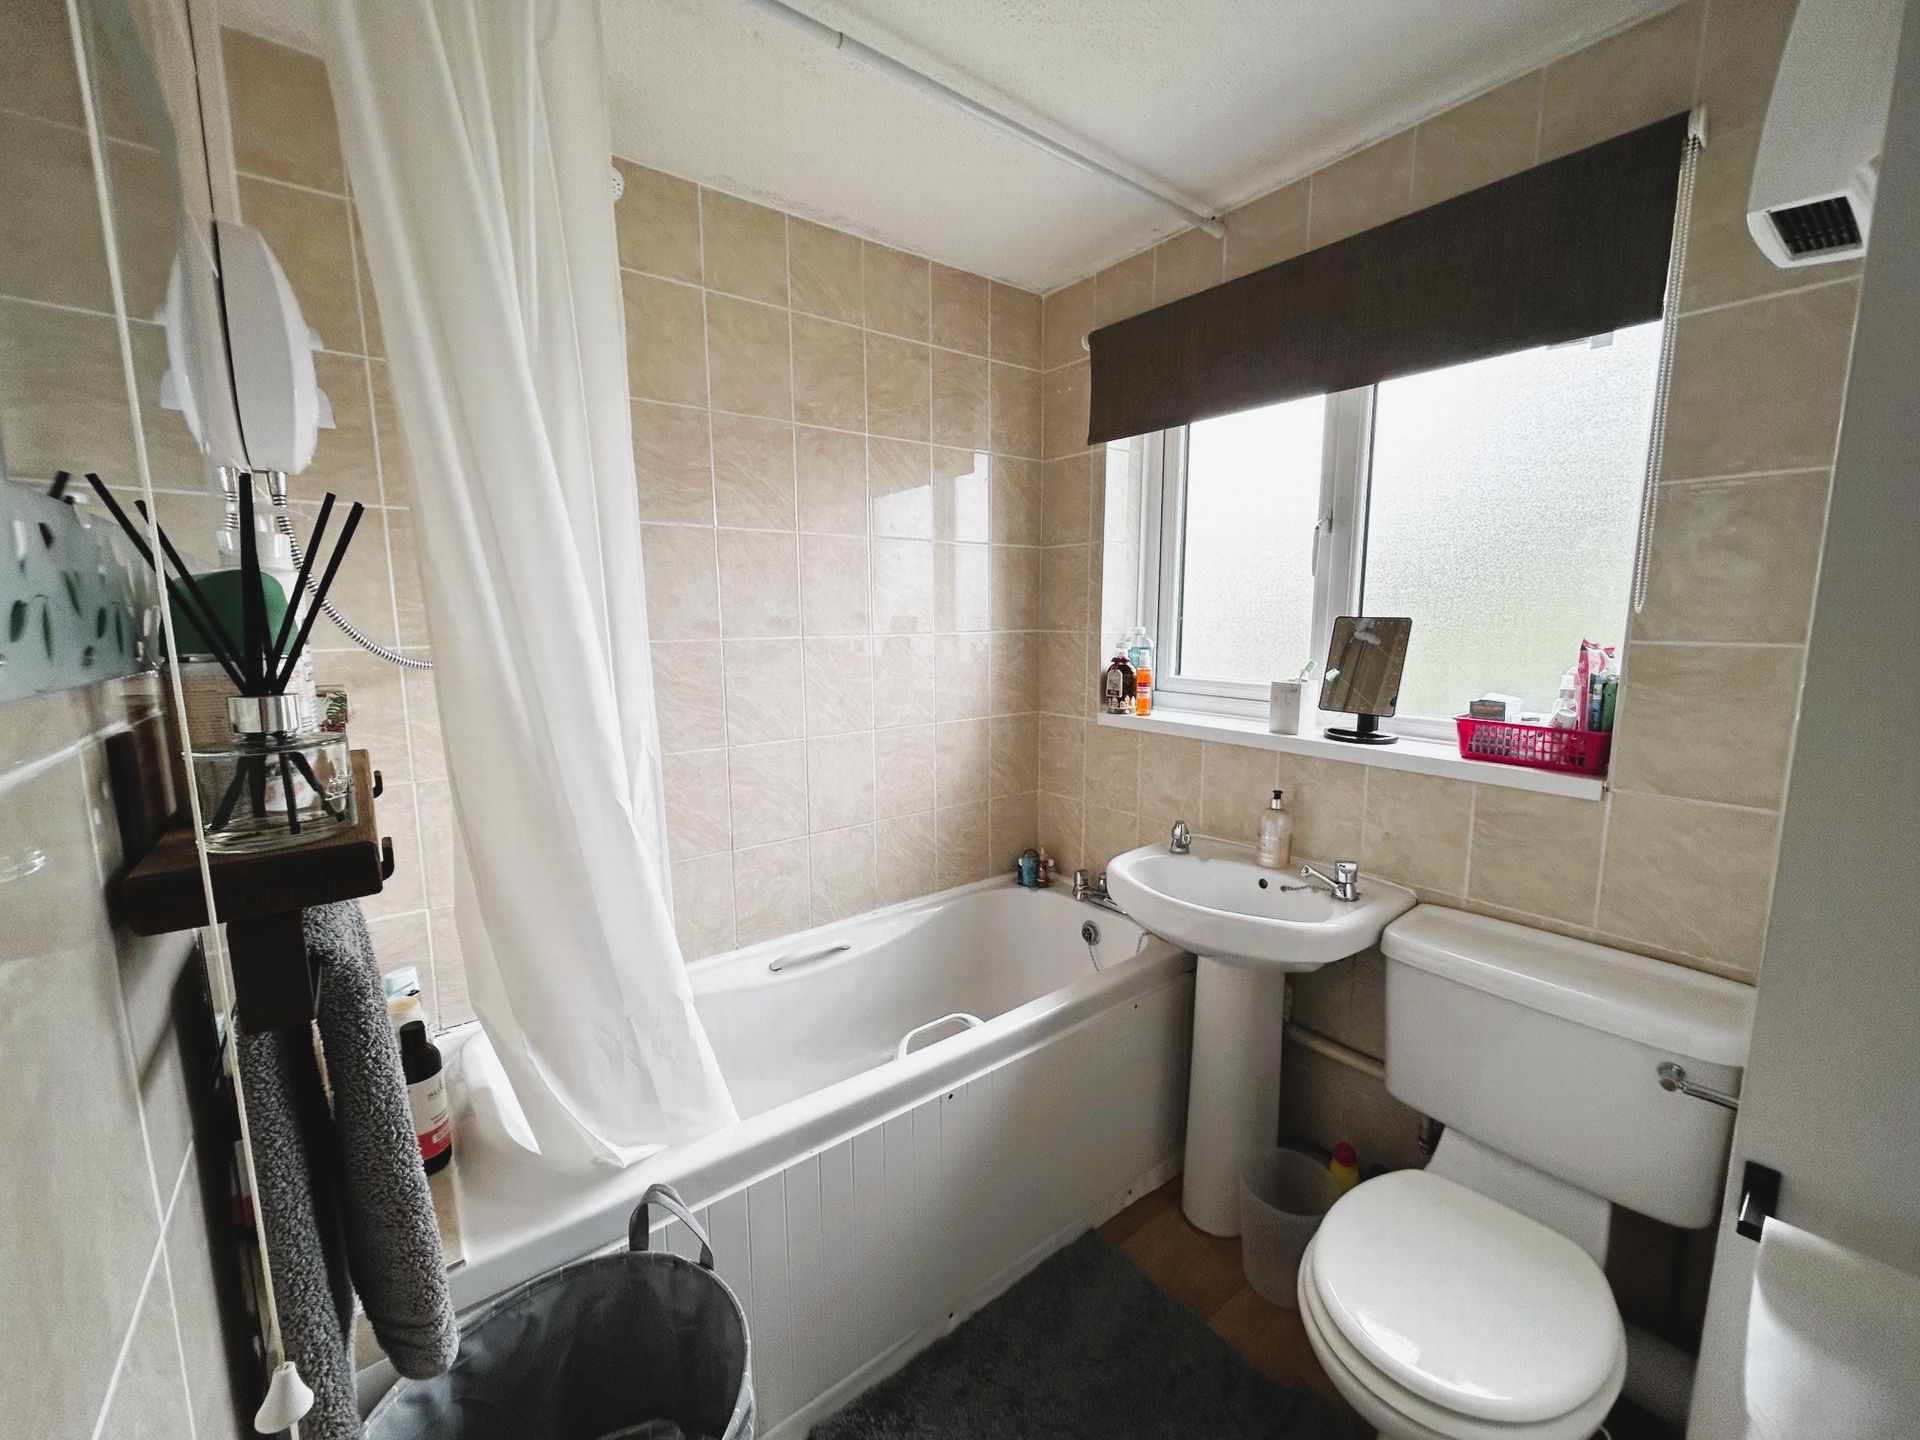
BATHROOM: 7'2" x 5'10" (2.18m x 1.78m), Modern white suite comprising low level WC, hand wash basin, panel bath with mixer tap and electric shower over, tiled walls, obscured window to the front aspect.
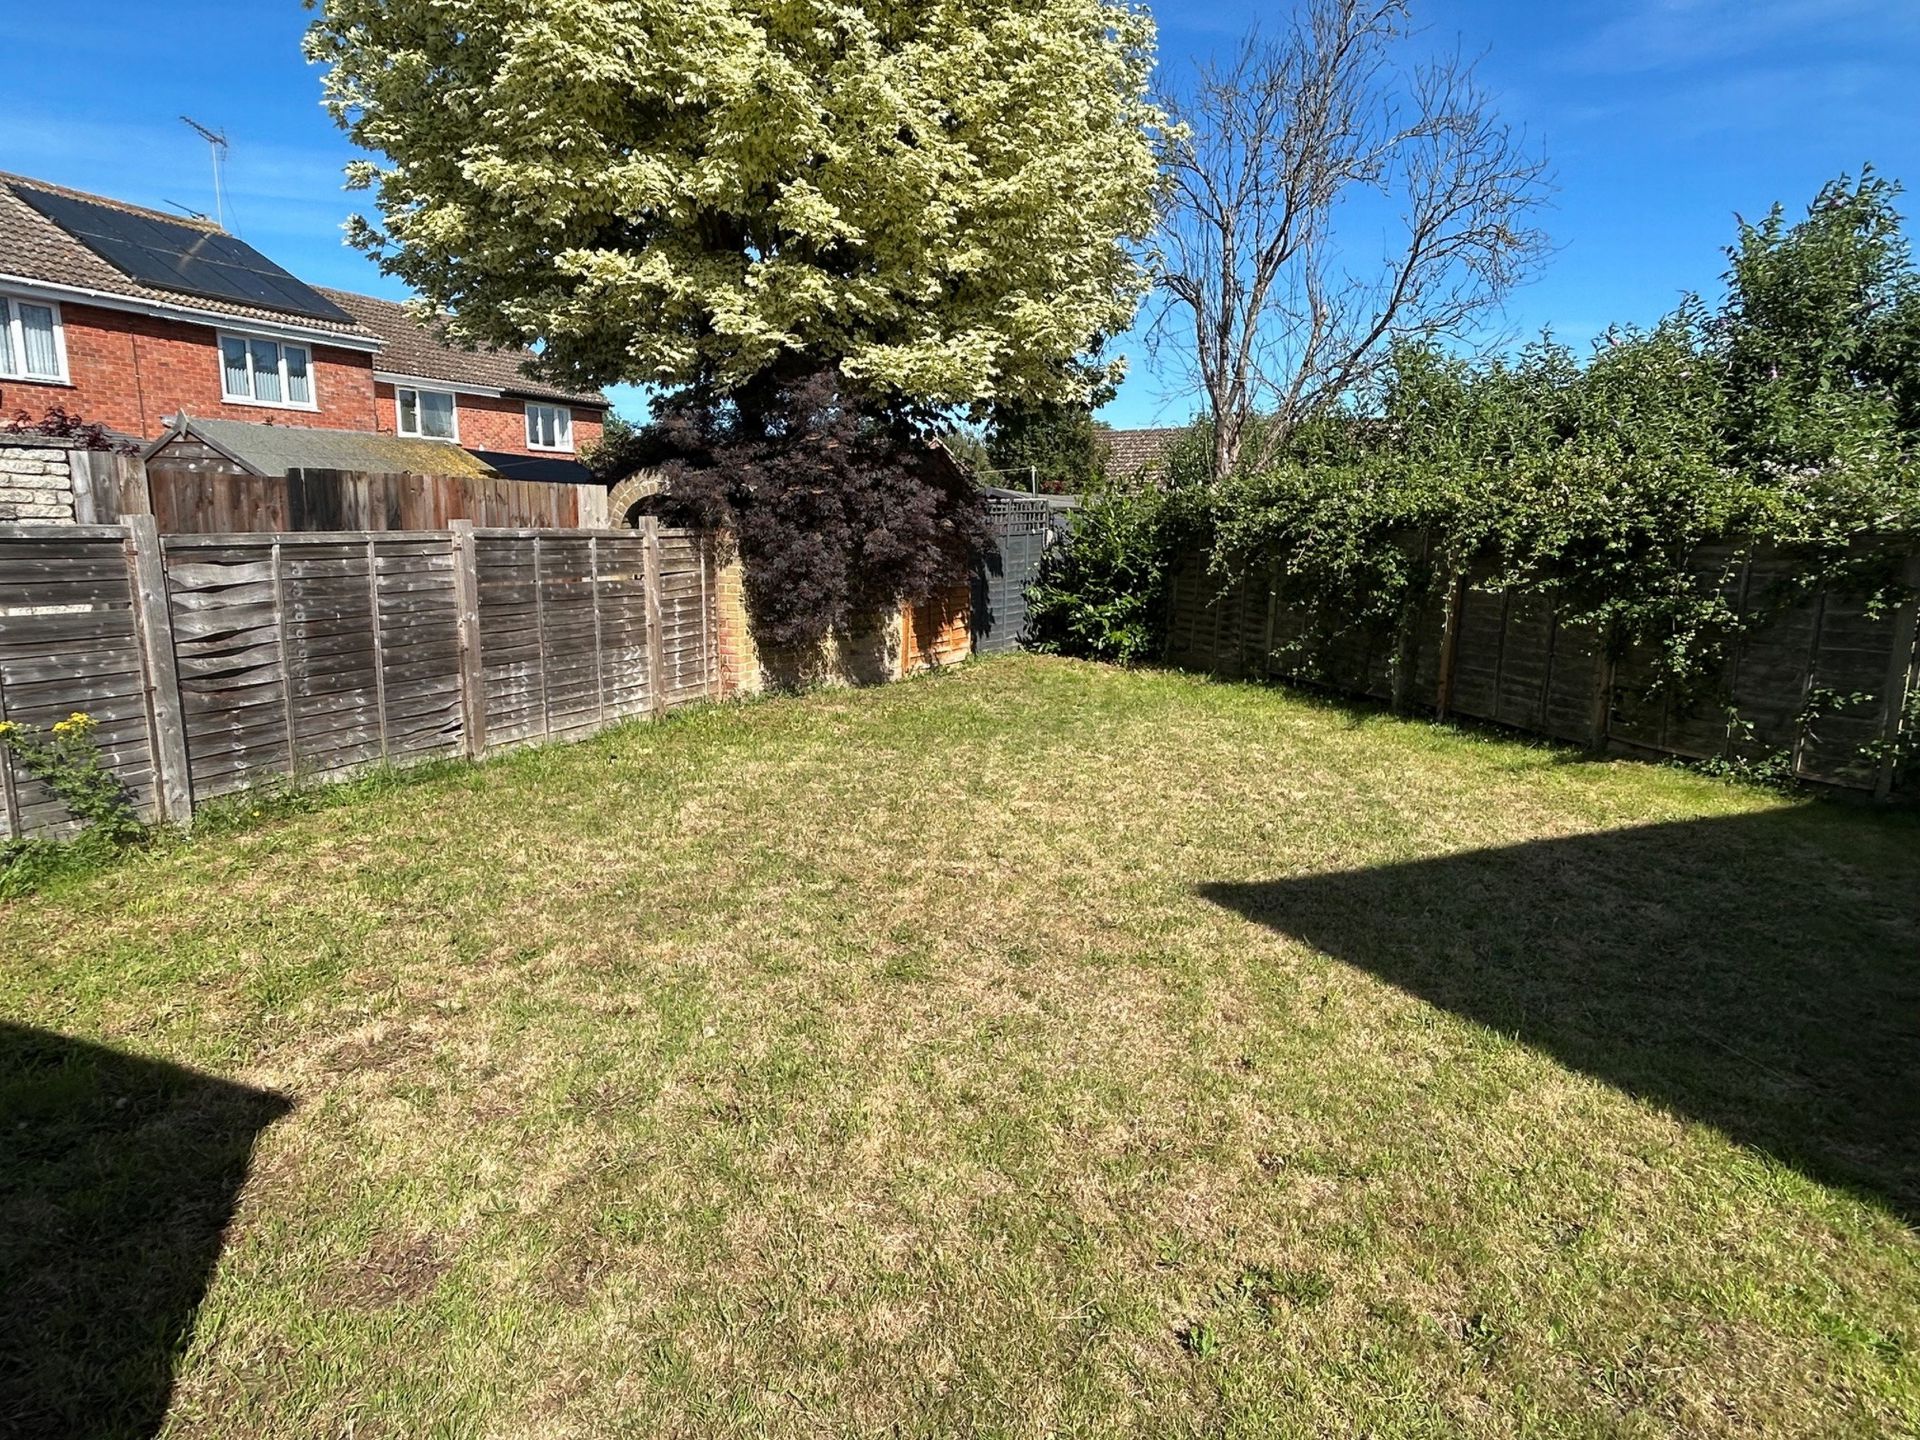
OUTSIDE: To the front of the property there is a small open front garden which is laid to lawn with a path leading to a covered entrance door, outside brick built store, driveway with off road parking for two cars and side access gate opening into the rear garden which is mainly laid to lawn, east facing and enclosed by fencing, large storage shed with light and power connected.
NOTE - The rear garden is privately owned by Number 14 but the neighbouring property has right of access (subject to contribution to garden maintenance charges which has not been exercised)
NOTES: Council Tax Band A
Rent - £895.00
Deposit - £1032.69
Holding Deposit - £206.54