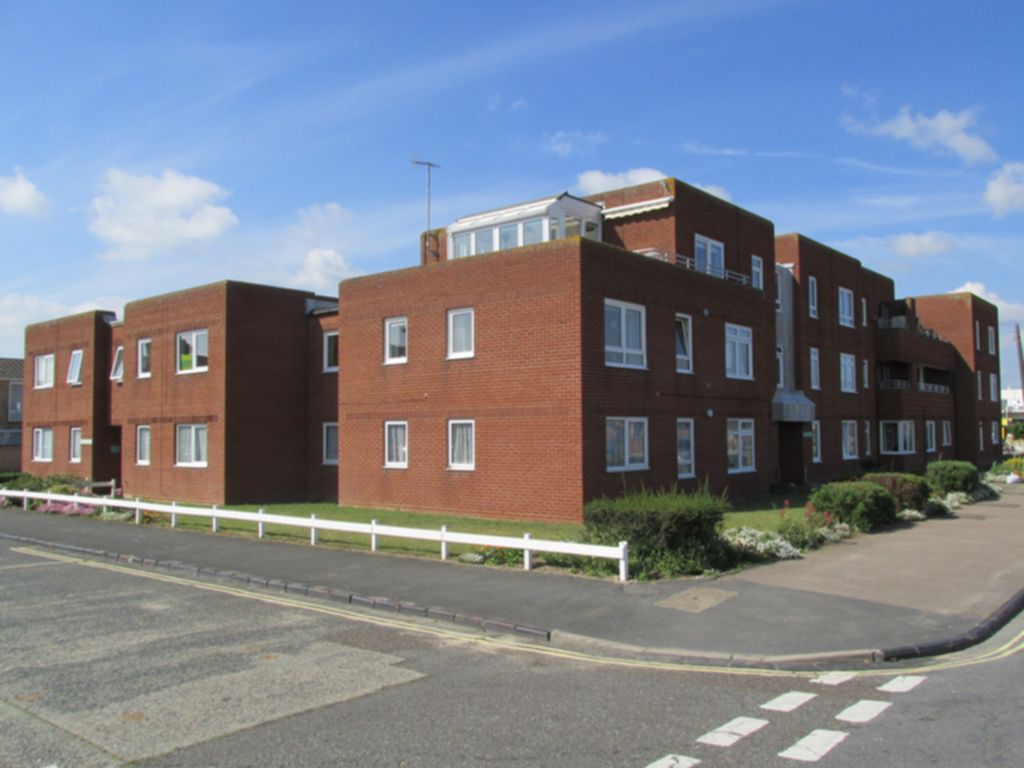
Communal Entrance Doors (front and rear access): Leading to:-
Communal Hallway: Stairs leading to first floor flat.
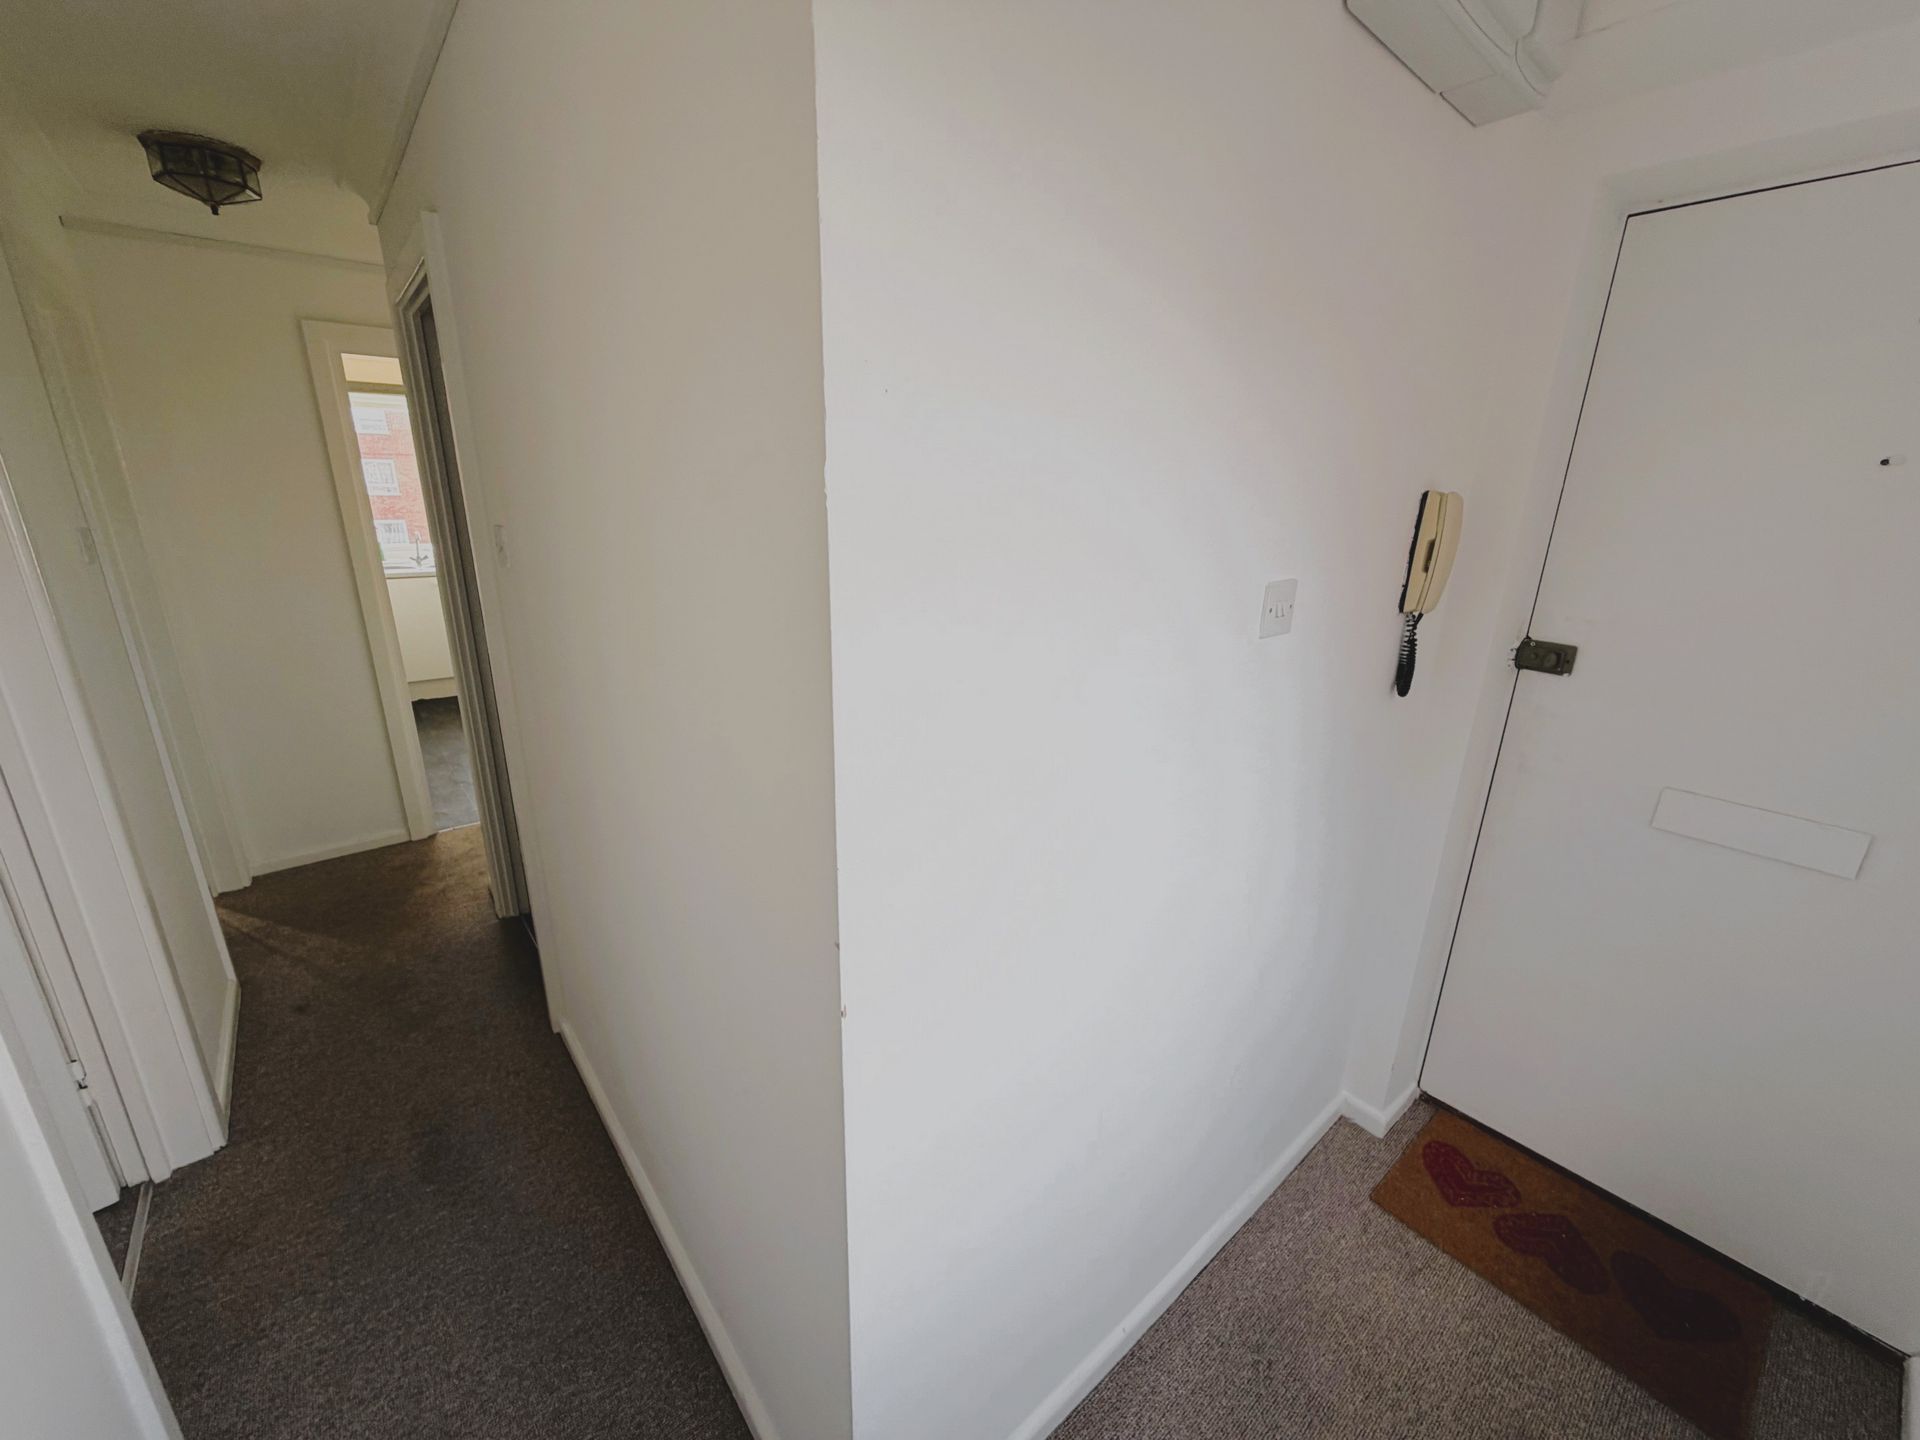
Flat Entrance Door
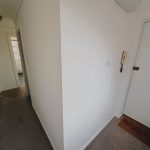
Hallway: Airing cupboard. Fitted carpet. Window to side aspect. Doors leading to all rooms.
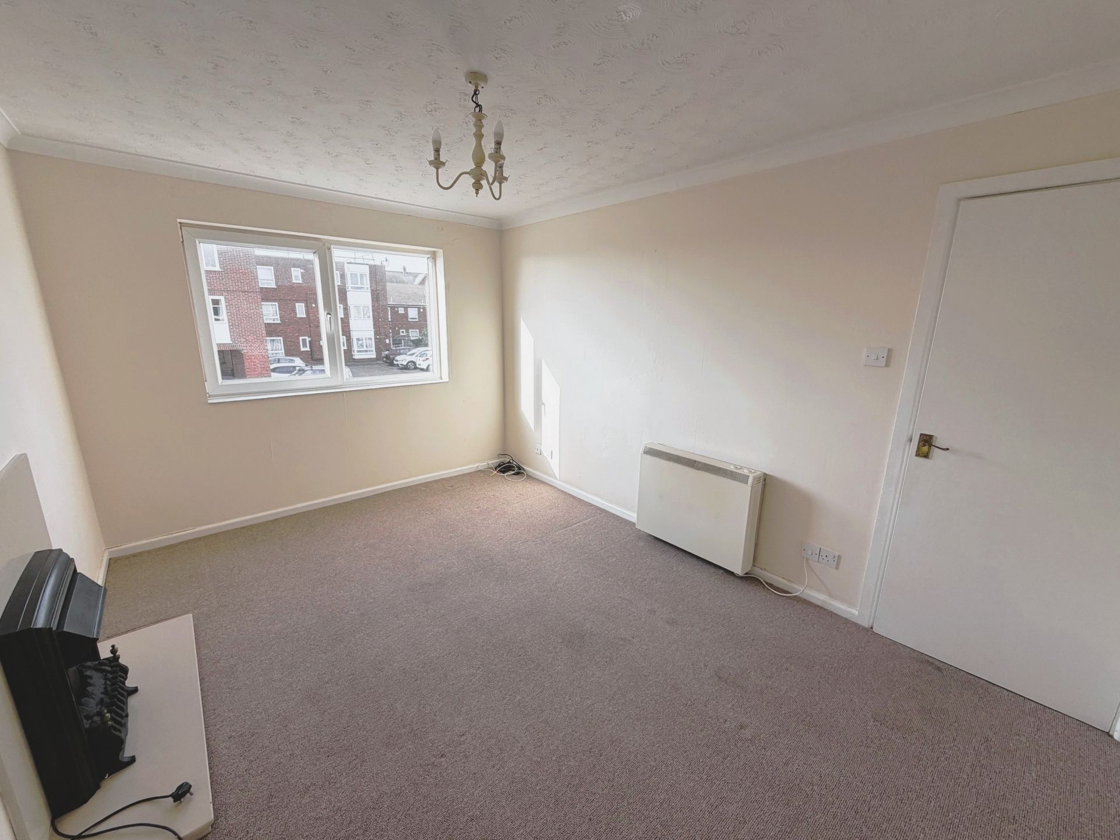
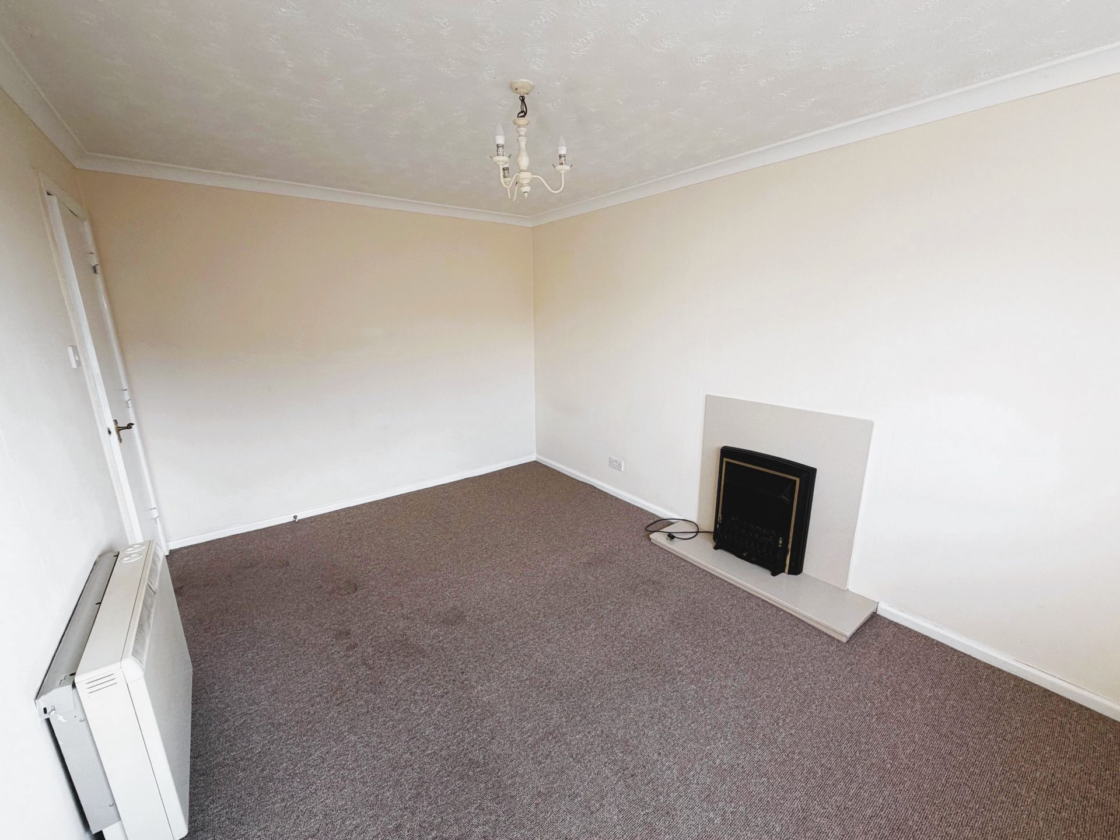
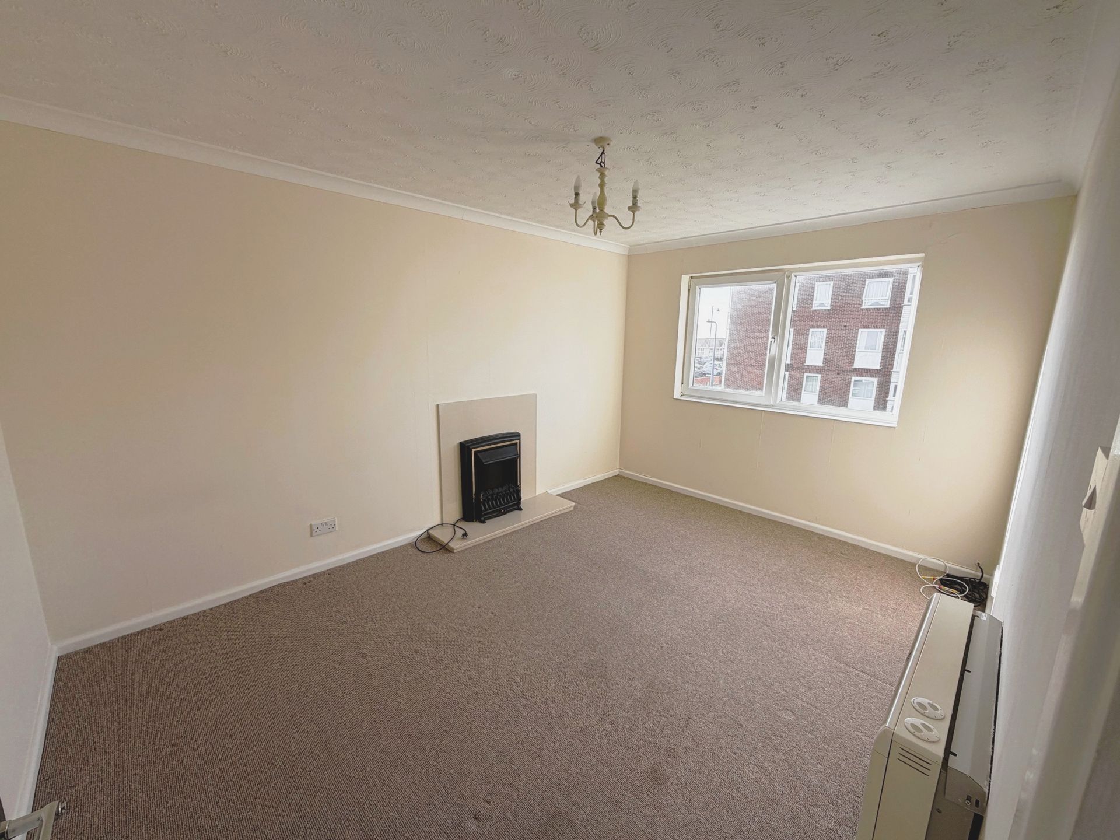
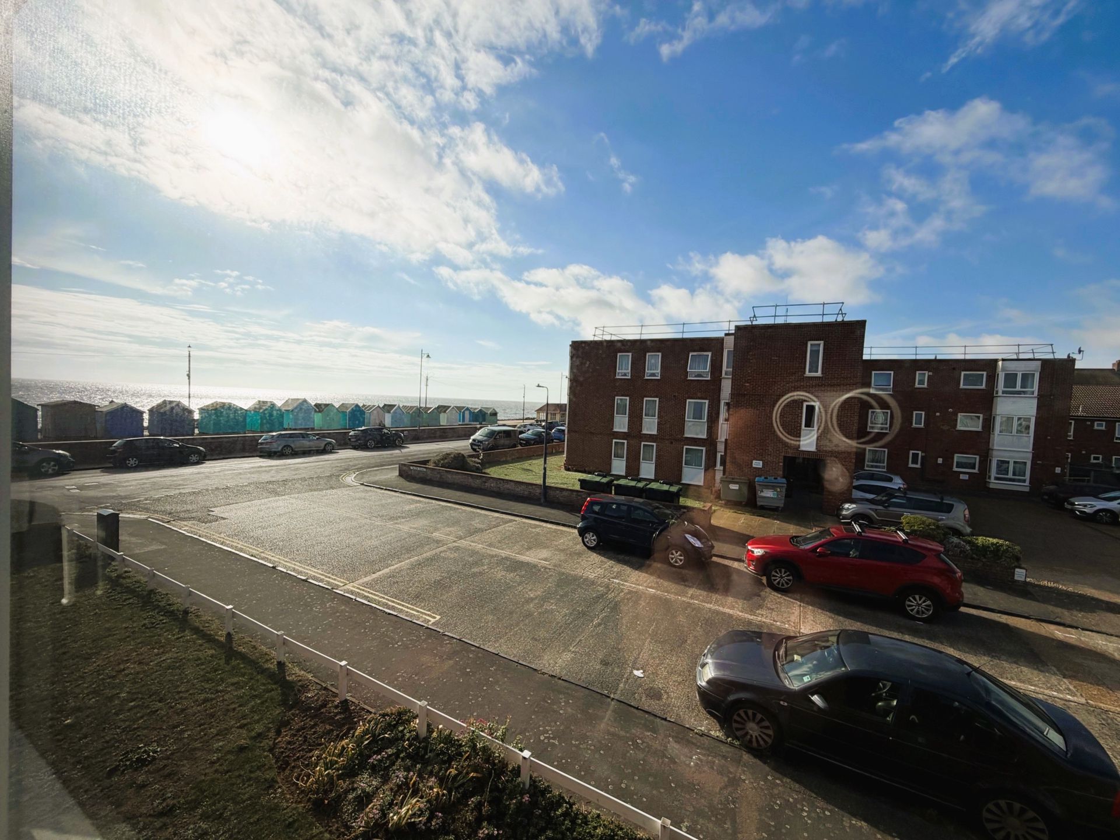
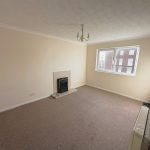
Lounge: 12'11" x 9'7" (3.94m x 2.92m), Fitted carpet. night storage heater. Ornamental fire place with inset electric fire. Double glazed window with sea views to side aspect.
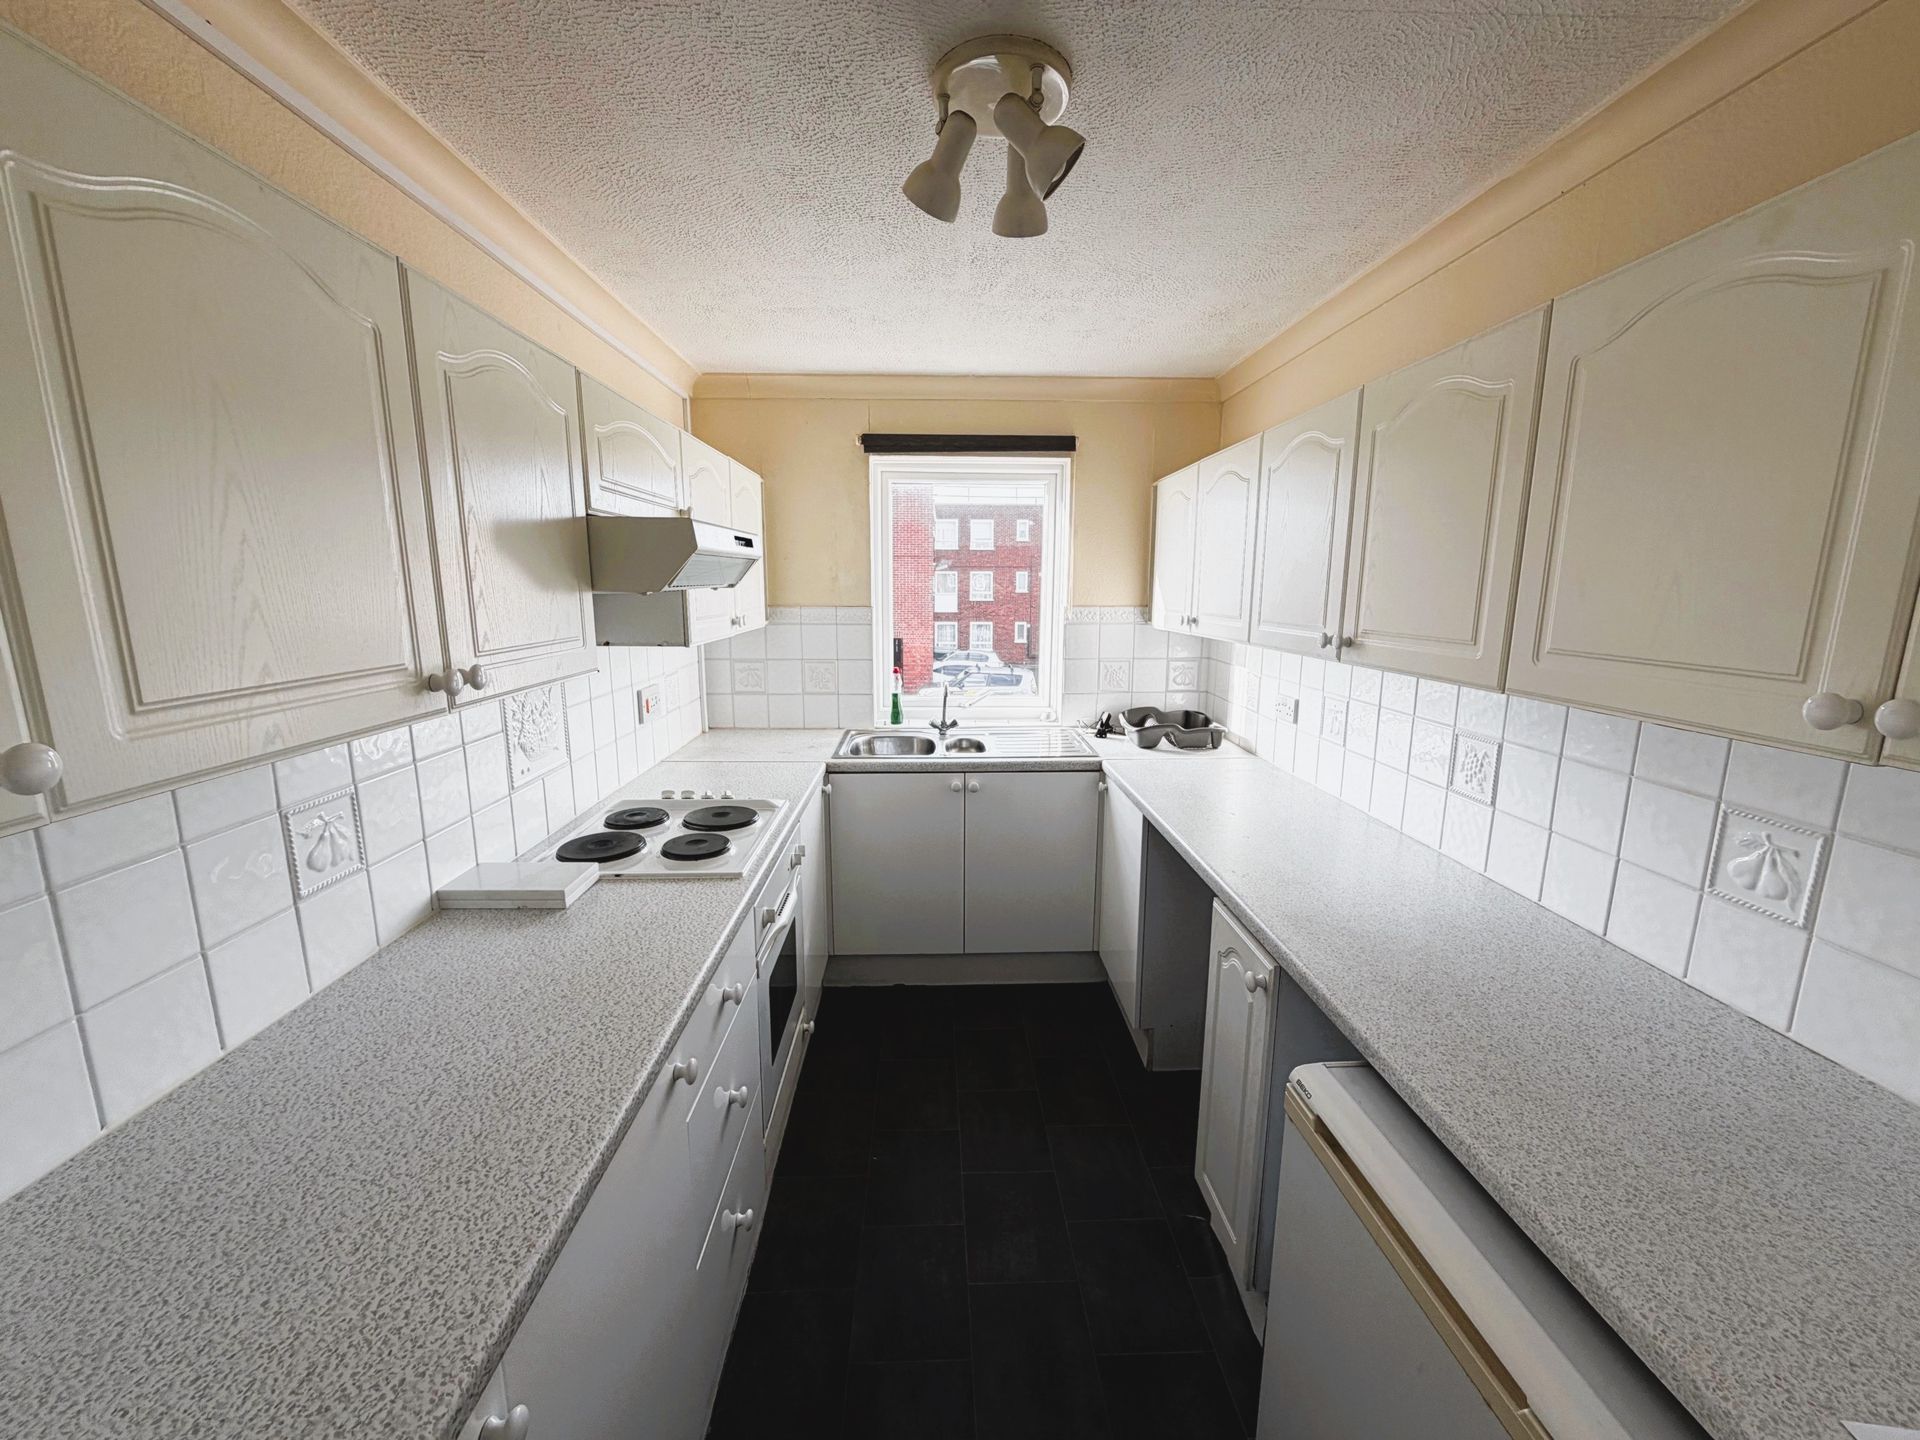
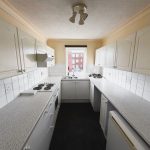
Kitchen: 9'11" x 7'2" (3.02m x 2.18m), Single drainer sink unit with mixer tap and base unit under, work surfaces with base units under. built in Oven and hob. Plumbing for washing machine. Double glazed window to side aspect.
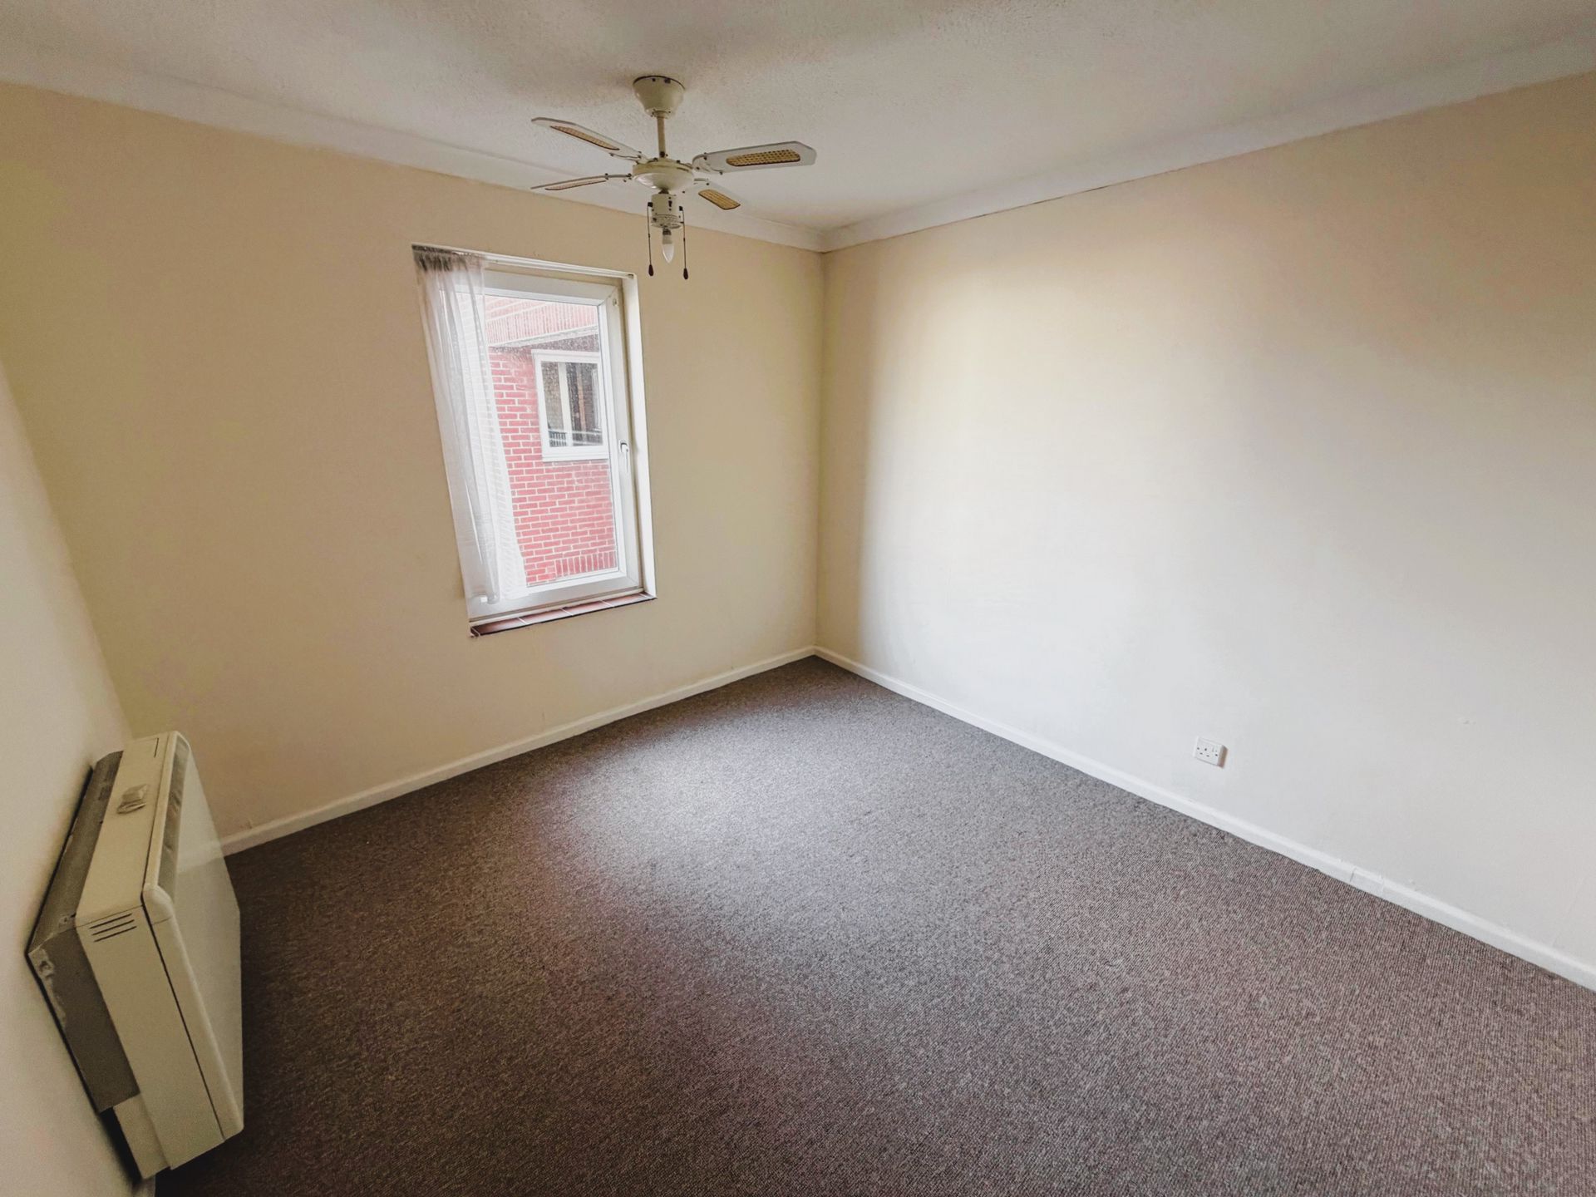
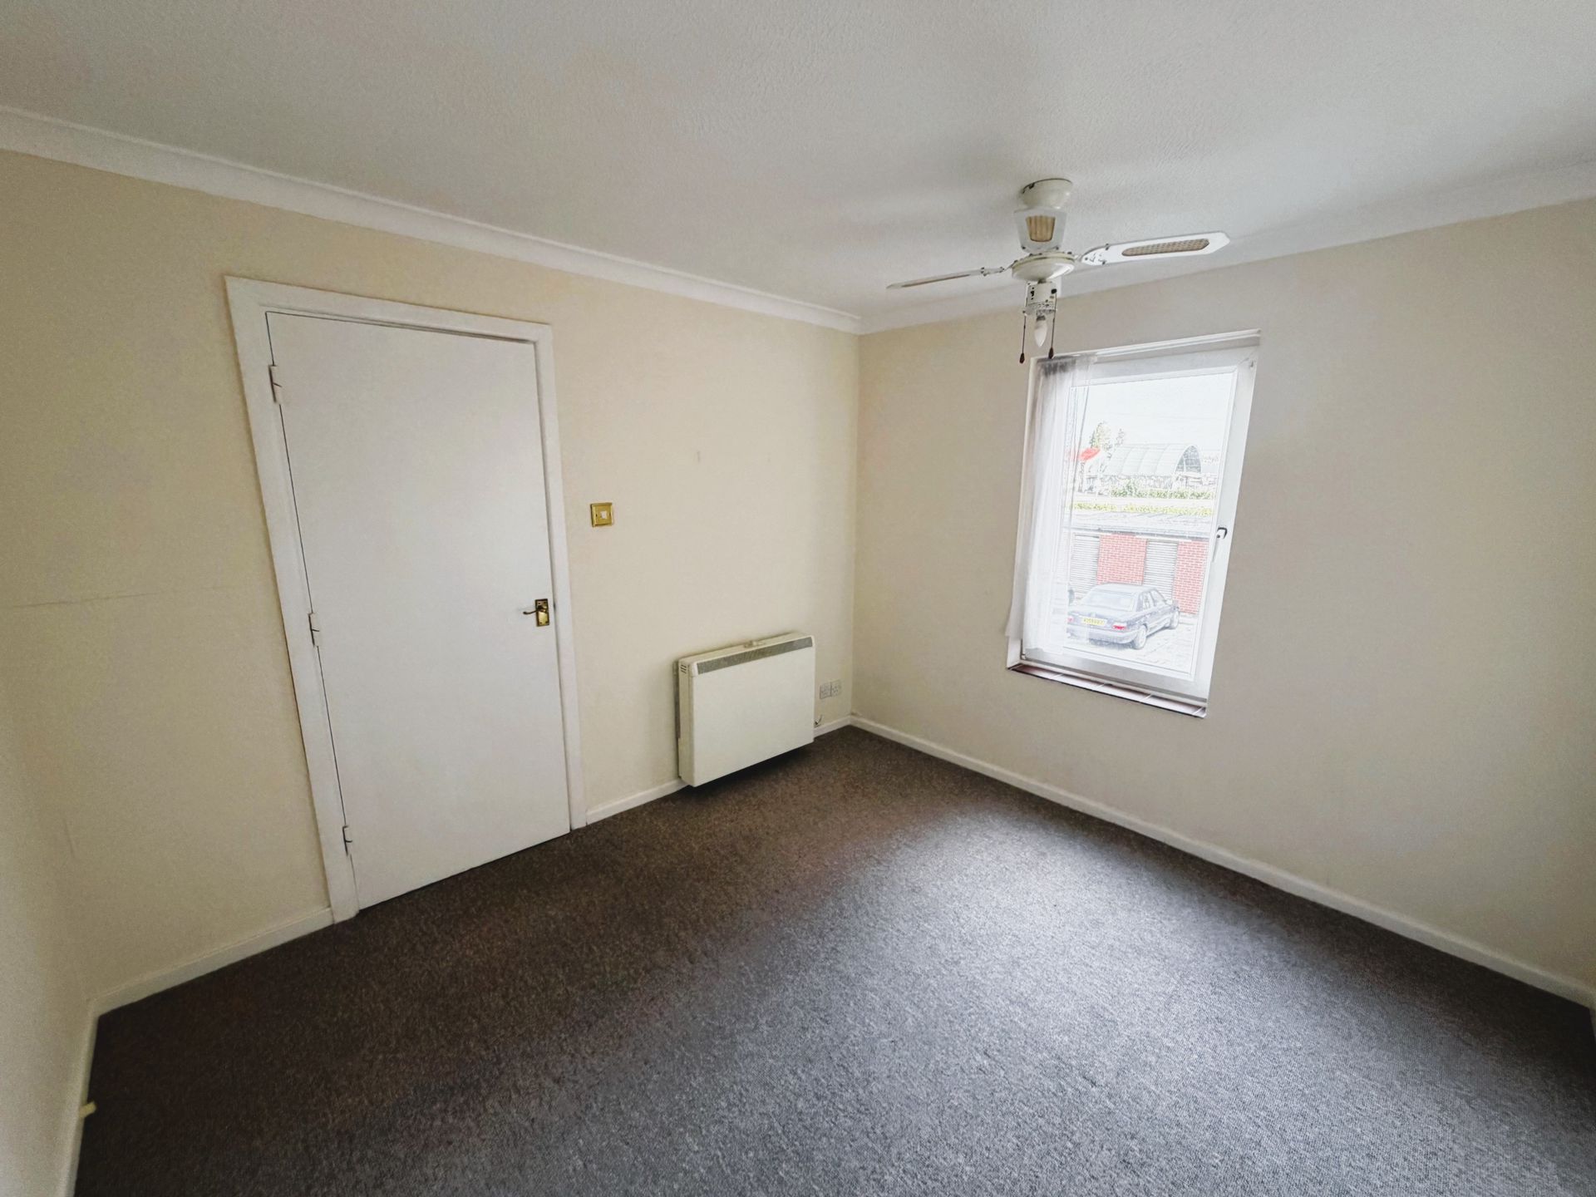
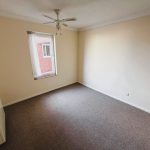
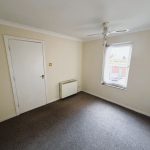
Bedroom: 10'6" x 9'10" (3.20m x 3.00m), Fitted carpet. Double glazed window to side aspect.
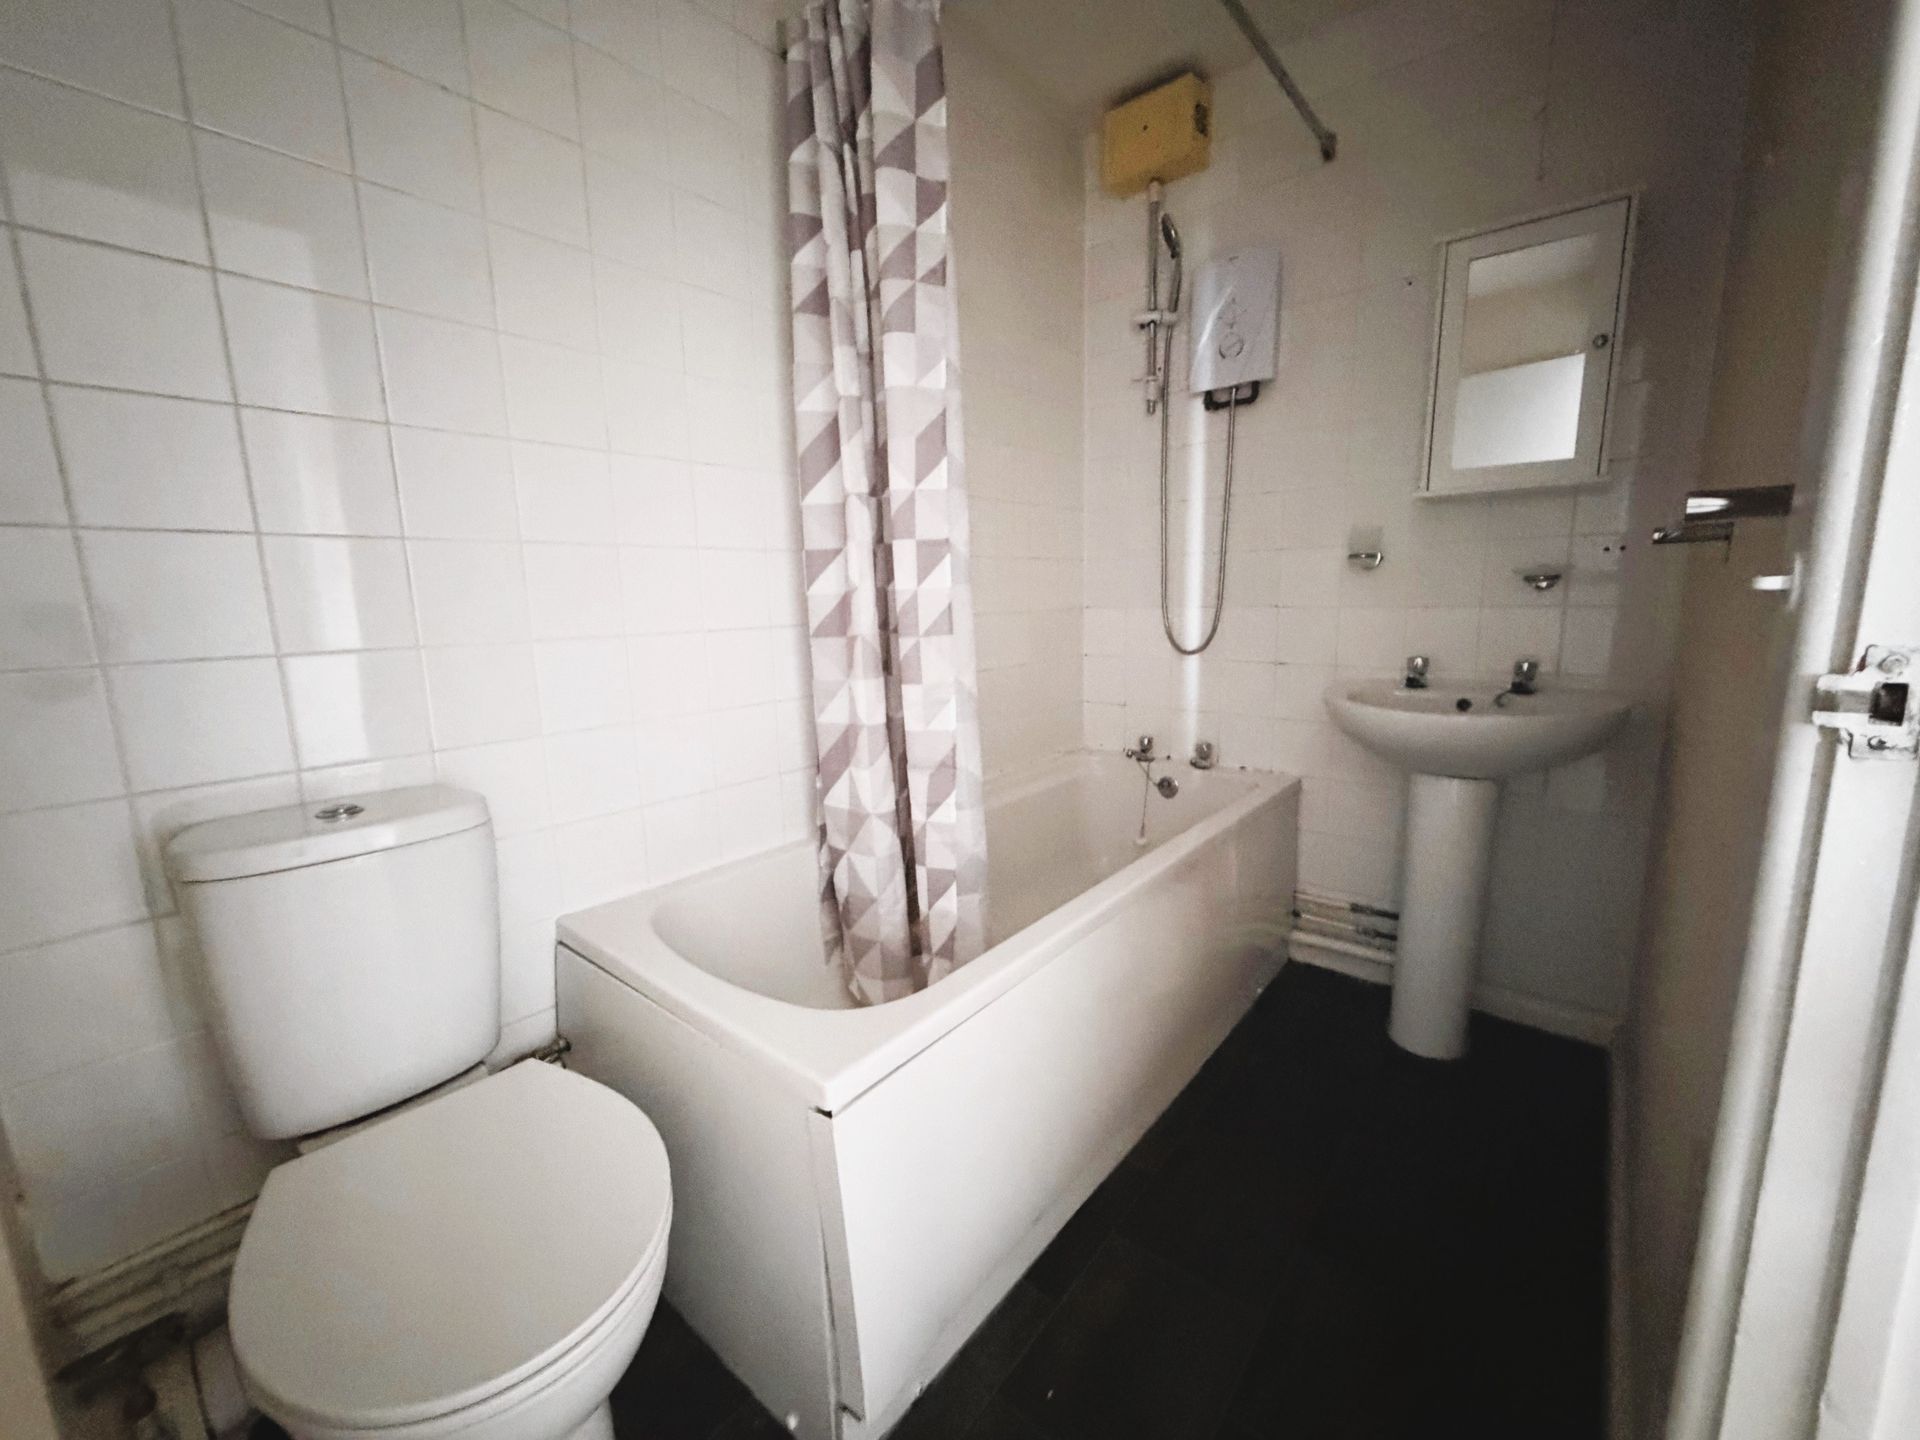
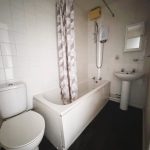
Bathroom: Fitted white bathroom suite comprising of panelled bath with electric shower over. low level w.c. pedestal wash basin. wall mounted electric fan heater. vinyl flooring
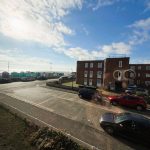
Outside: Allocated parking space in car park to rear of the building.
Lease Details: Lease term - The remainder of 120 years which commenced on 1st April 1983 (Approx. 77 years remaining).
Ground rent - £59 per every six months
Service charge - £80per annum which includes communal lighting and ground maintenance.
Building insurance - approx. £340
Notes: Council Tax - Band A
113 Hamilton Road, Felixstowe, Suffolk, IP11 7BL