UPVC DOUBLE GLAZED ENTRANCE DOOR
ENTRANCE LOBBY : leading to:-
LOUNGE/KITCHEN
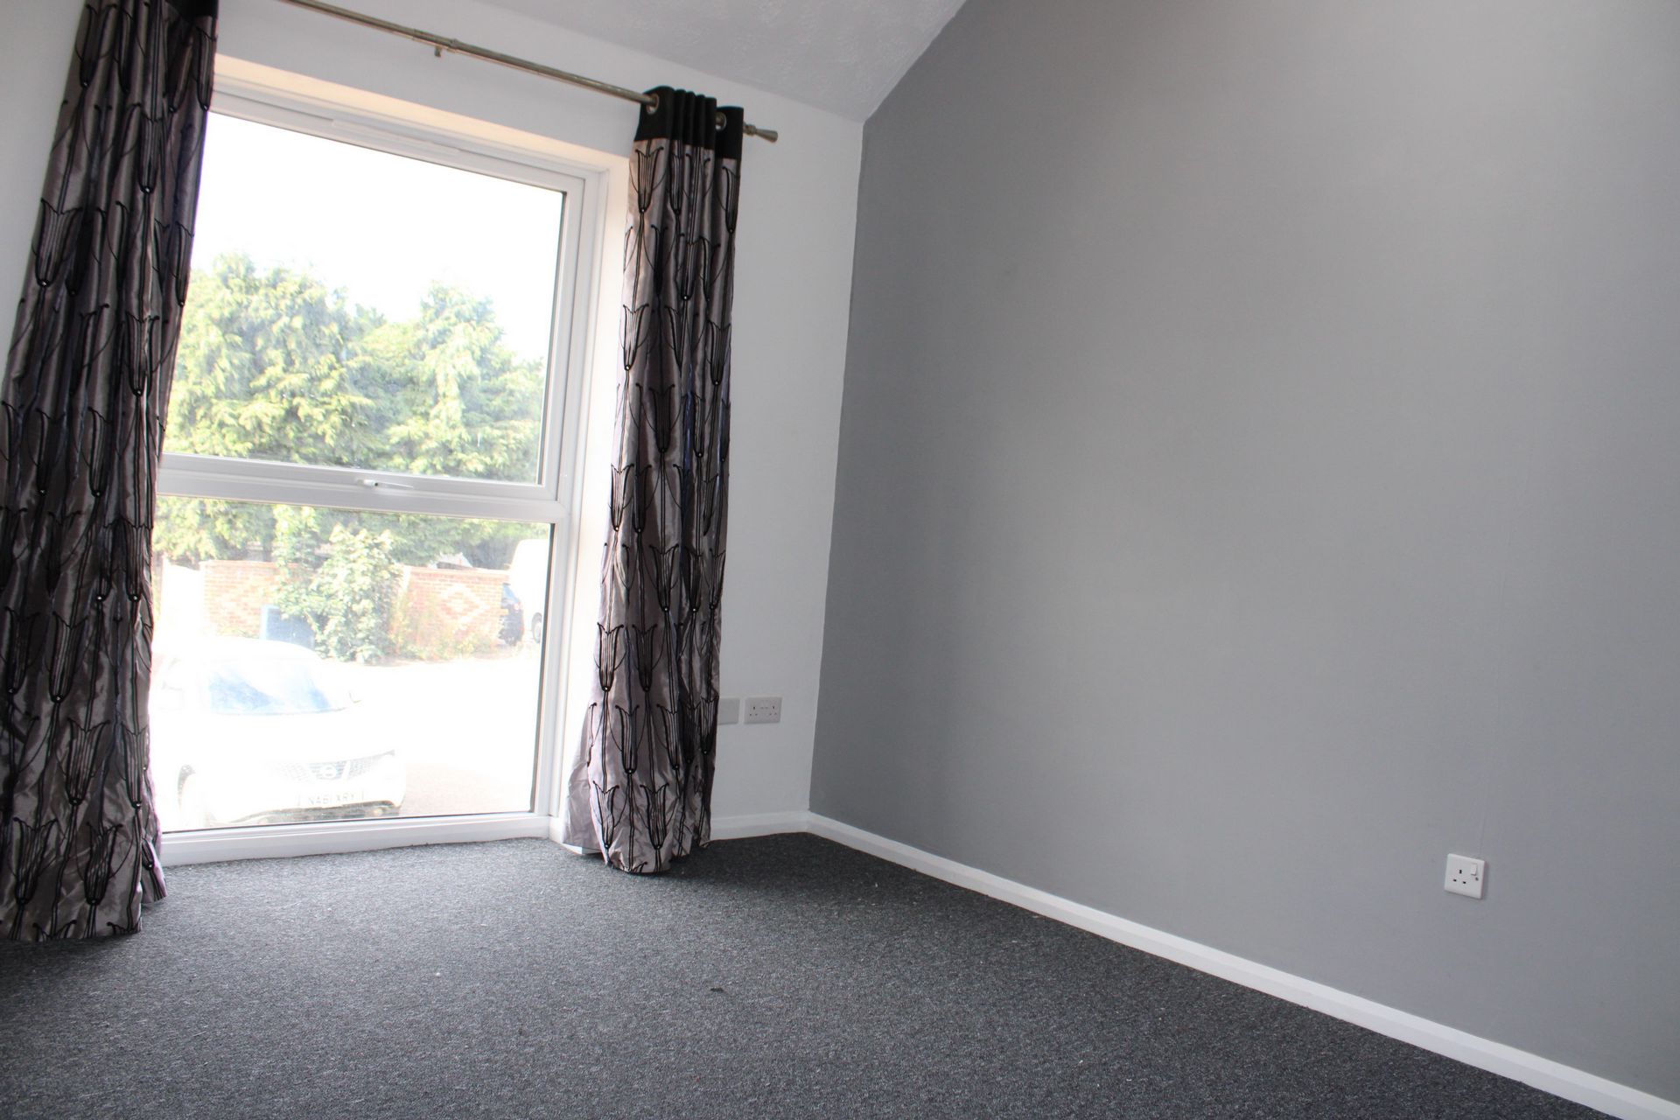
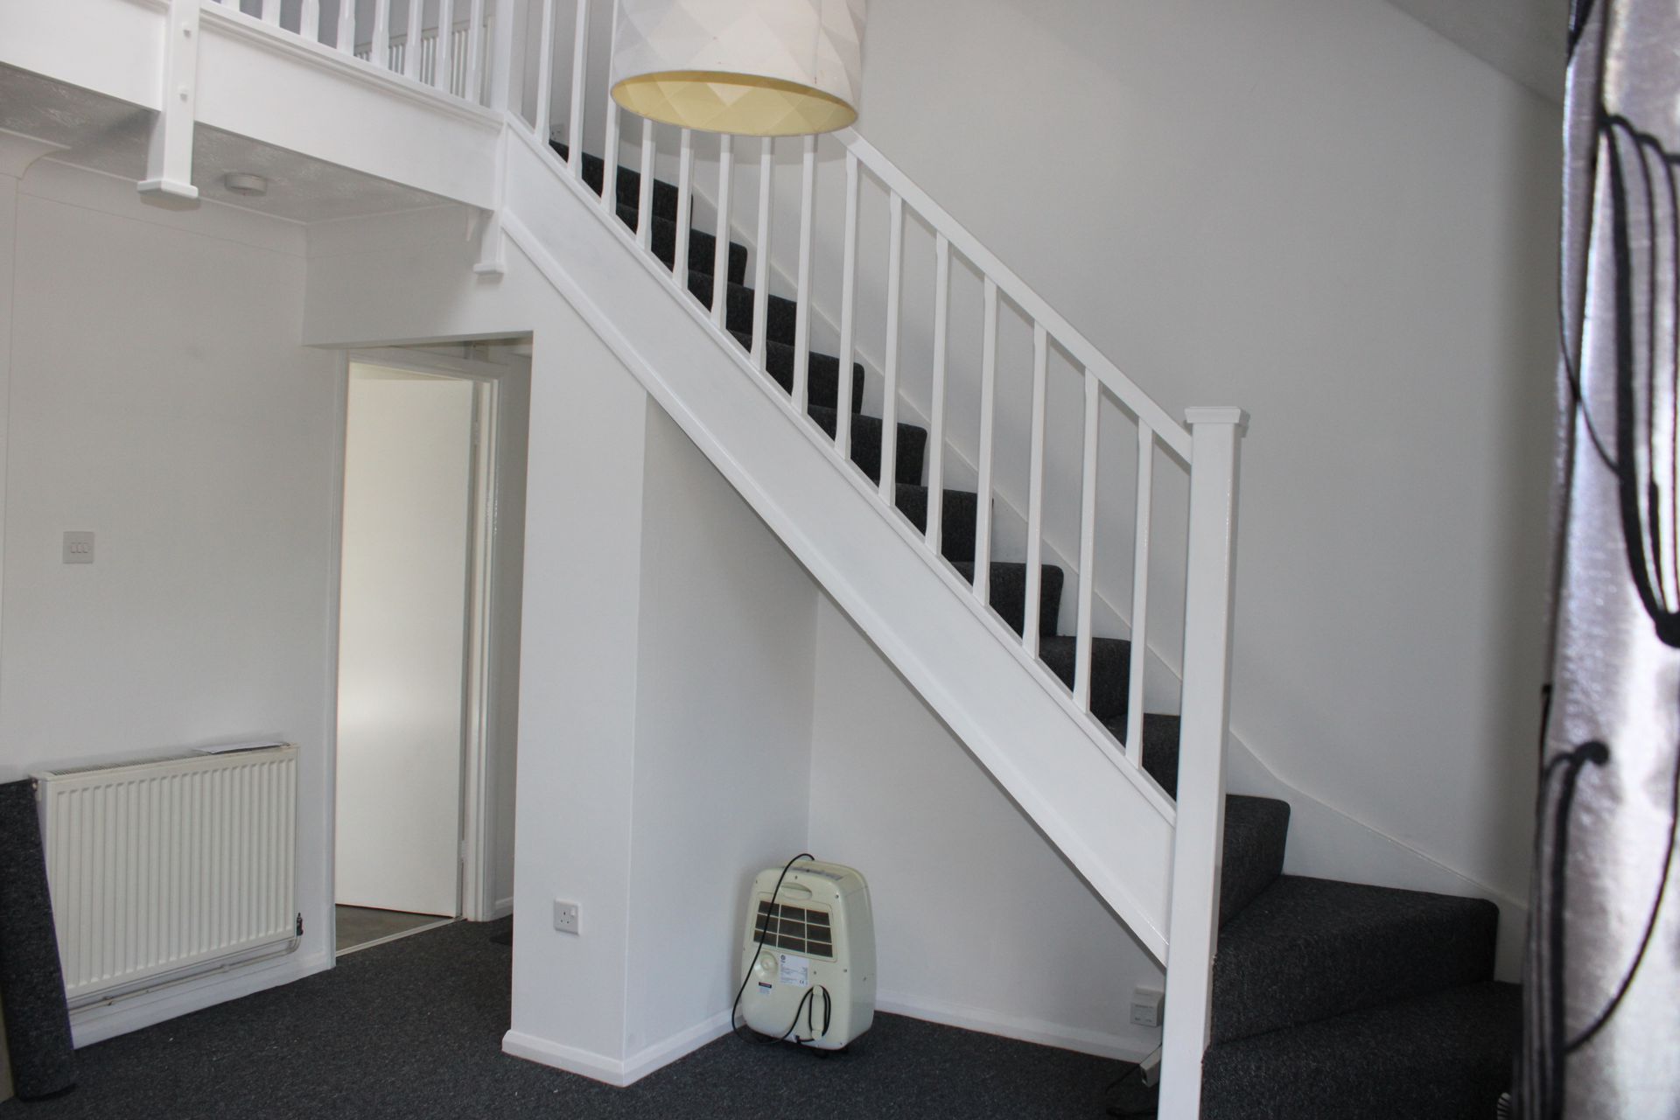
LOUNGE AREA : 13'3" reducing to 10'2 x 12'3" (4.04m x 3.73m) , Vaulted ceiling with Velux window, radiator, t.v point, telephone point, fitted carpet, staircase leading to the first floor open plan bedroom, upvc double glazed window to front aspect. Through to:-
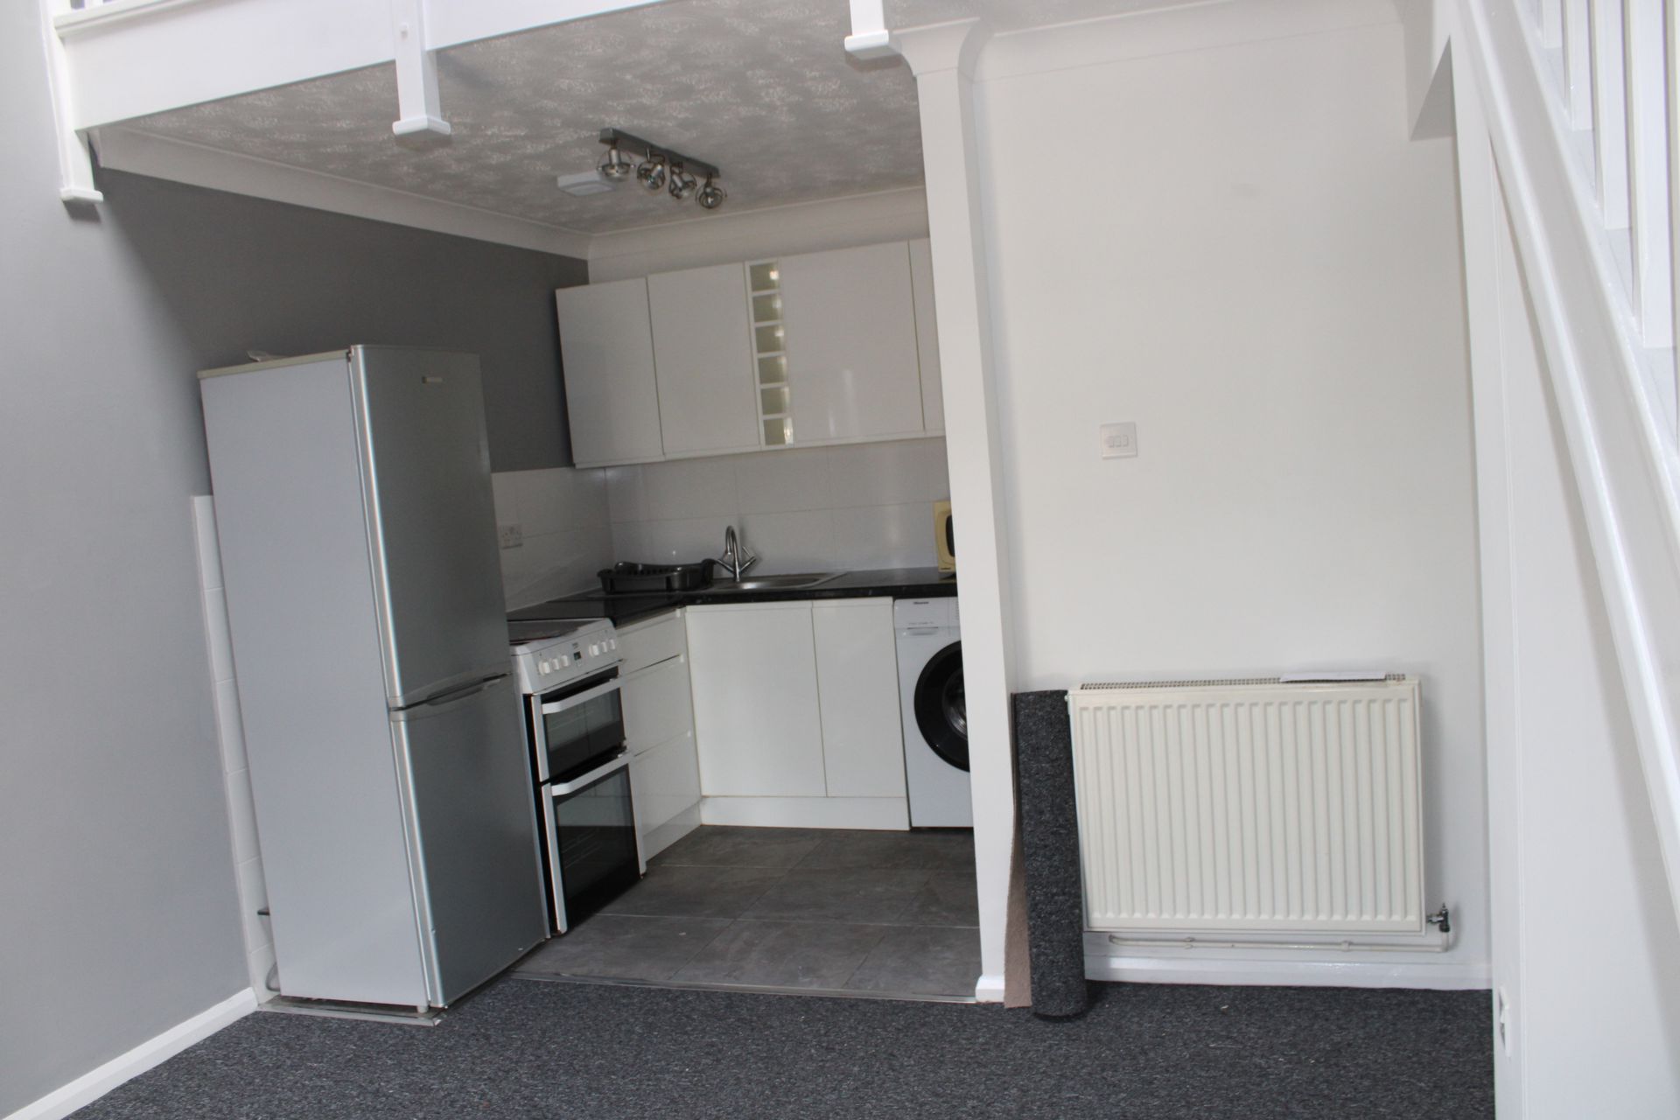
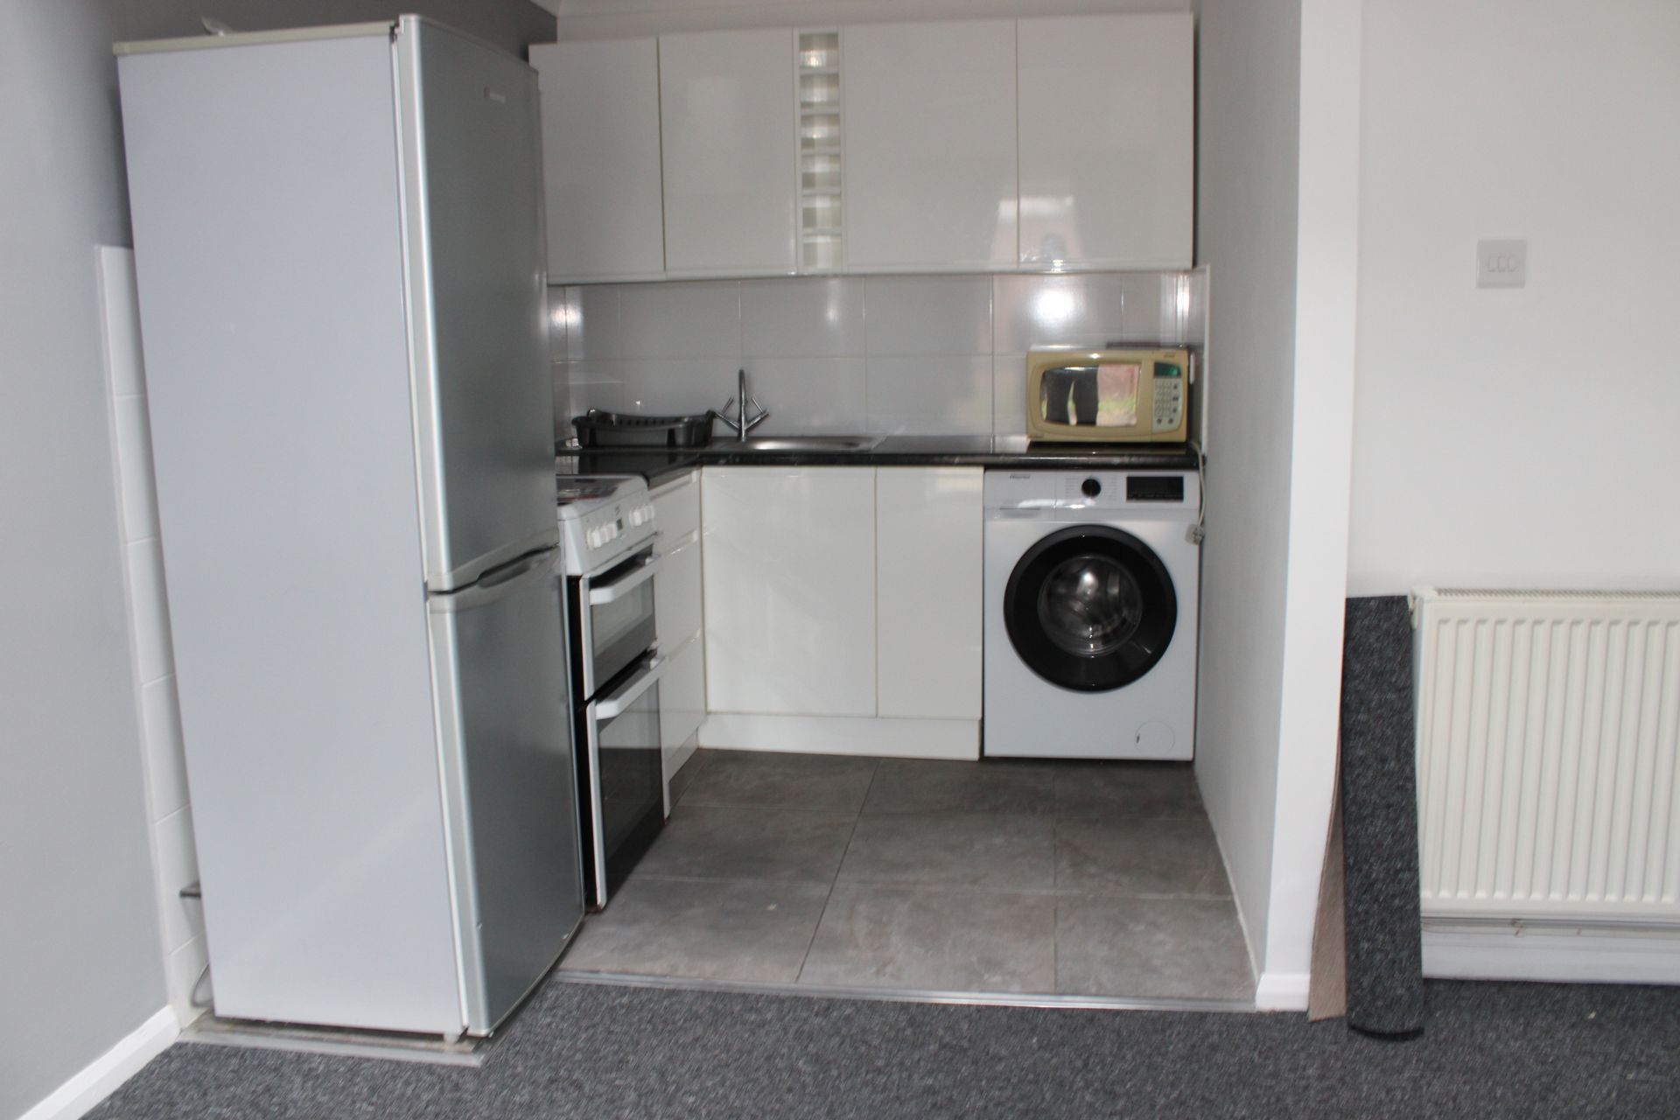
KITCHEN AREA : 6'6" x 6'6" (1.98m x 1.98m) , Refitted kitchen comprising of base units and wall cupboards, work surfaces over, inset stainless steel sink & drainer with mixer tap, tiled splashbacks, tiled flooring, washing machine, fridge/freezer, electric cooker.
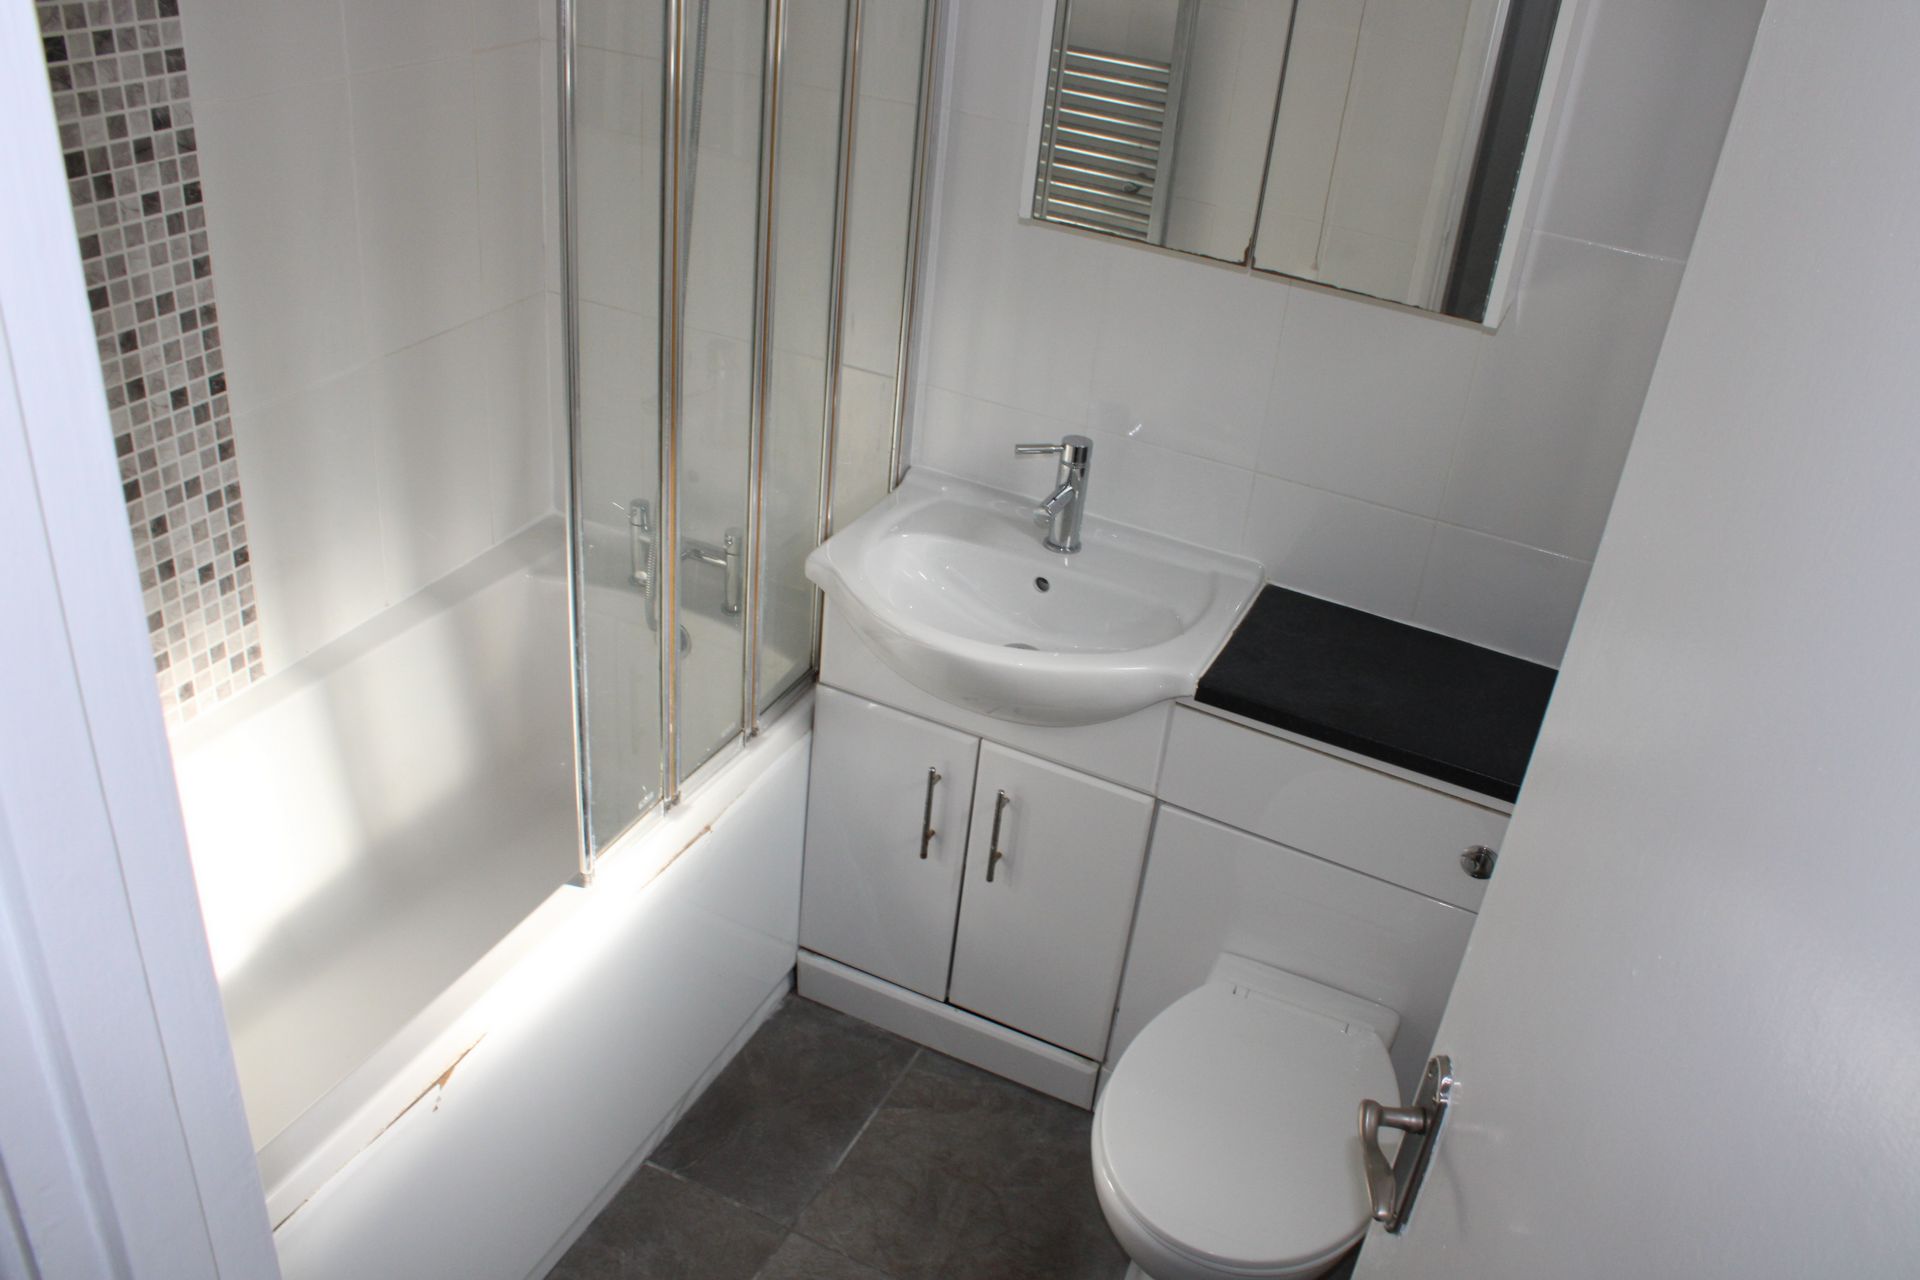
BATHROOM (Leading from entrance hall) : White suite comprising panelled bath with shower mixer over with folding shower screen, vanity wash basin, low level w.c., towel radiator, tiled walling & flooring, upvc double window to side aspect.
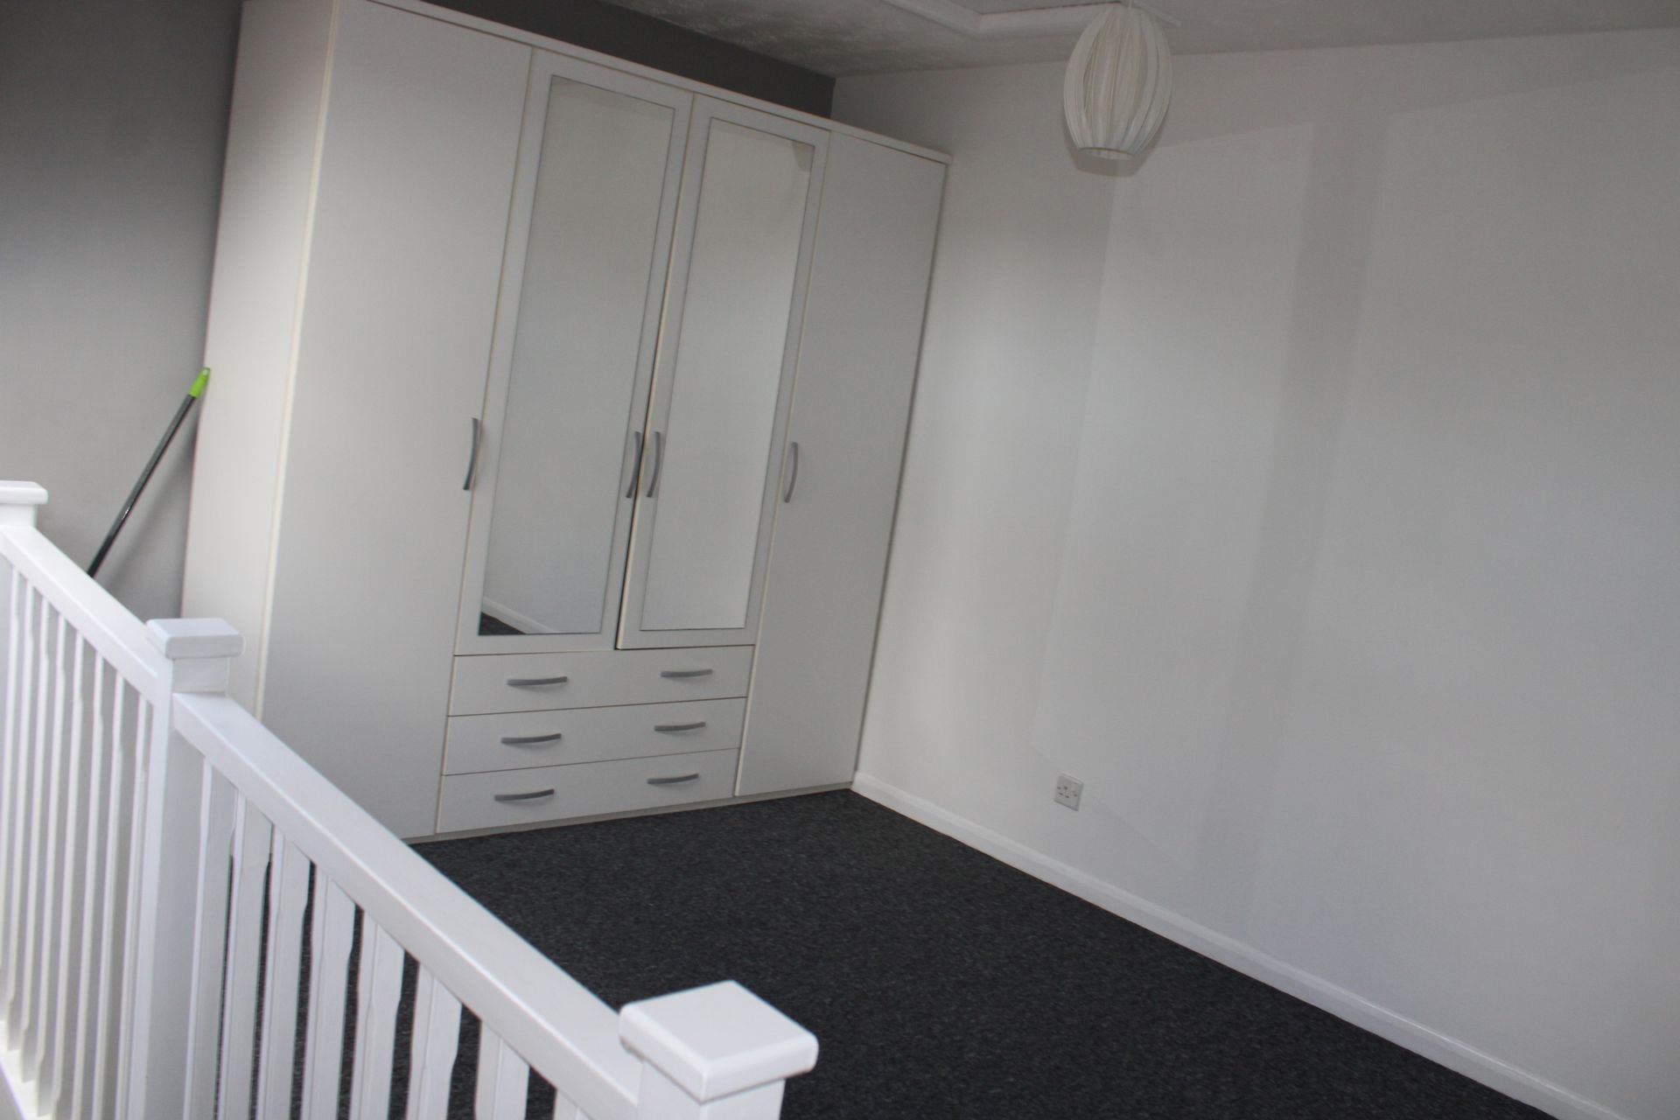
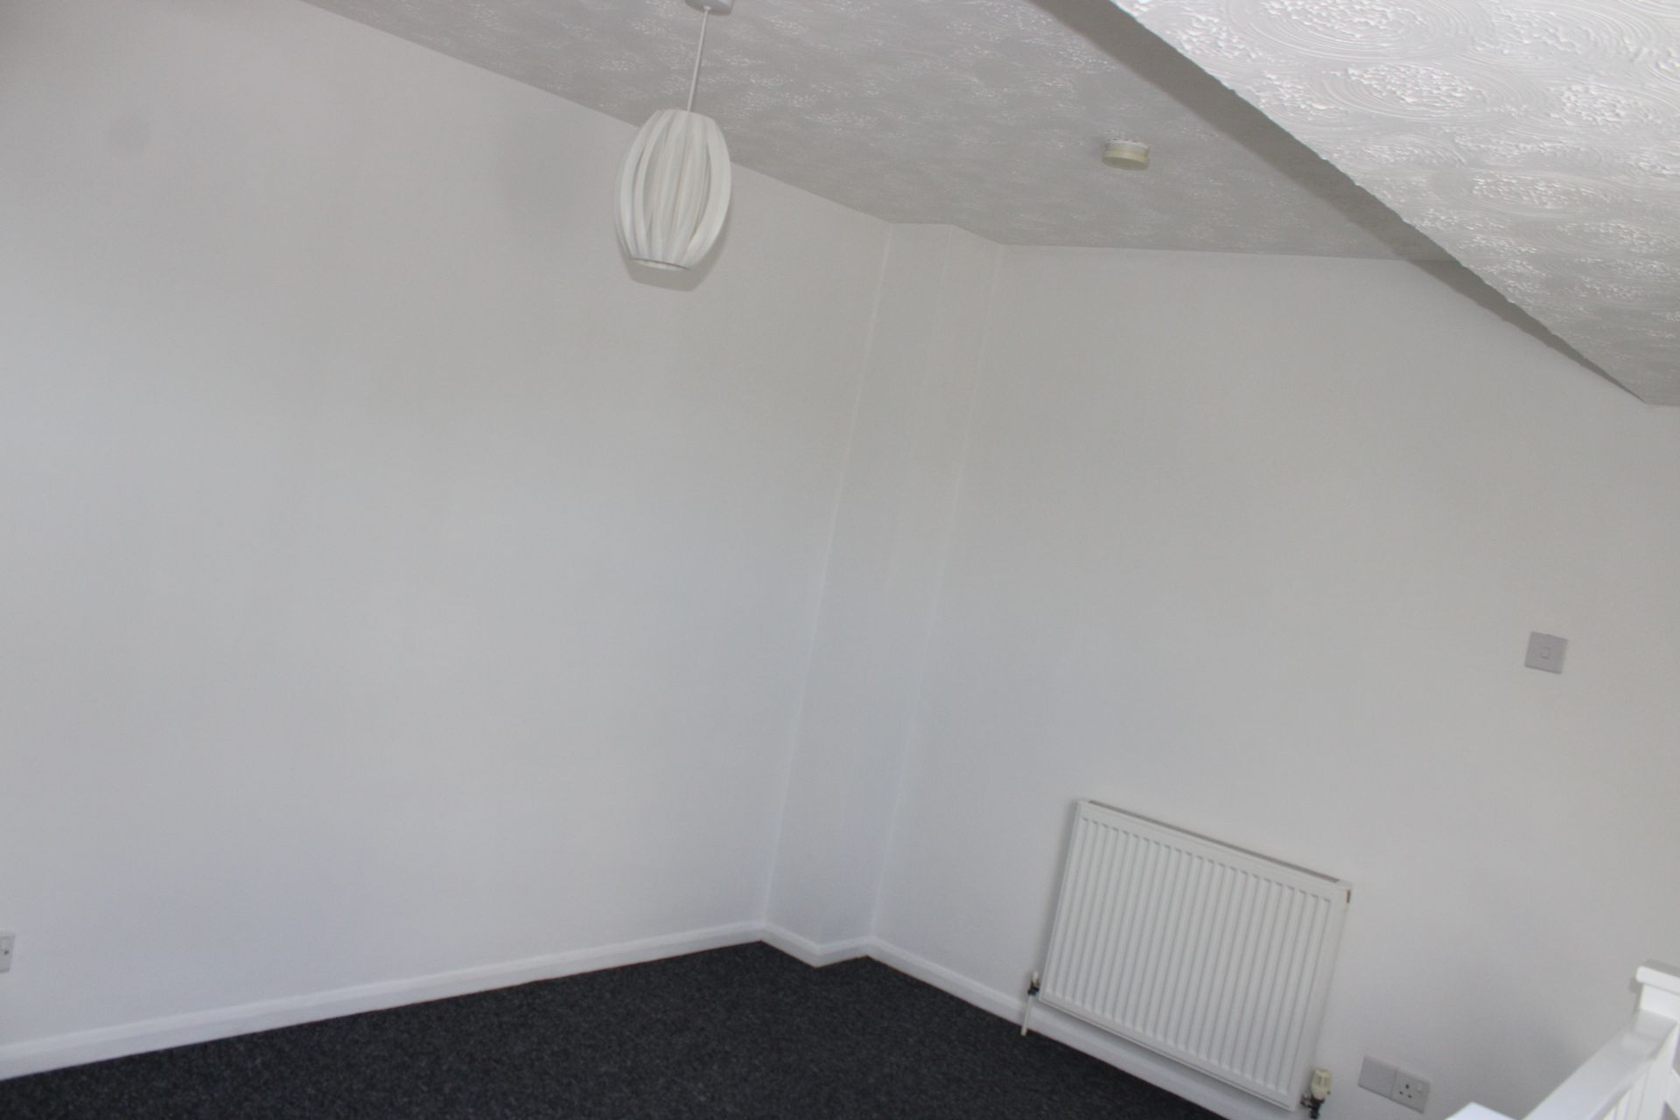
FIRST FLOOR OPEN-PLAN BEDROOM : 13'3" x 8'6" (4.04m x 2.59m) , Built in wardrobes, fitted carpet, radiator, access to loft space.
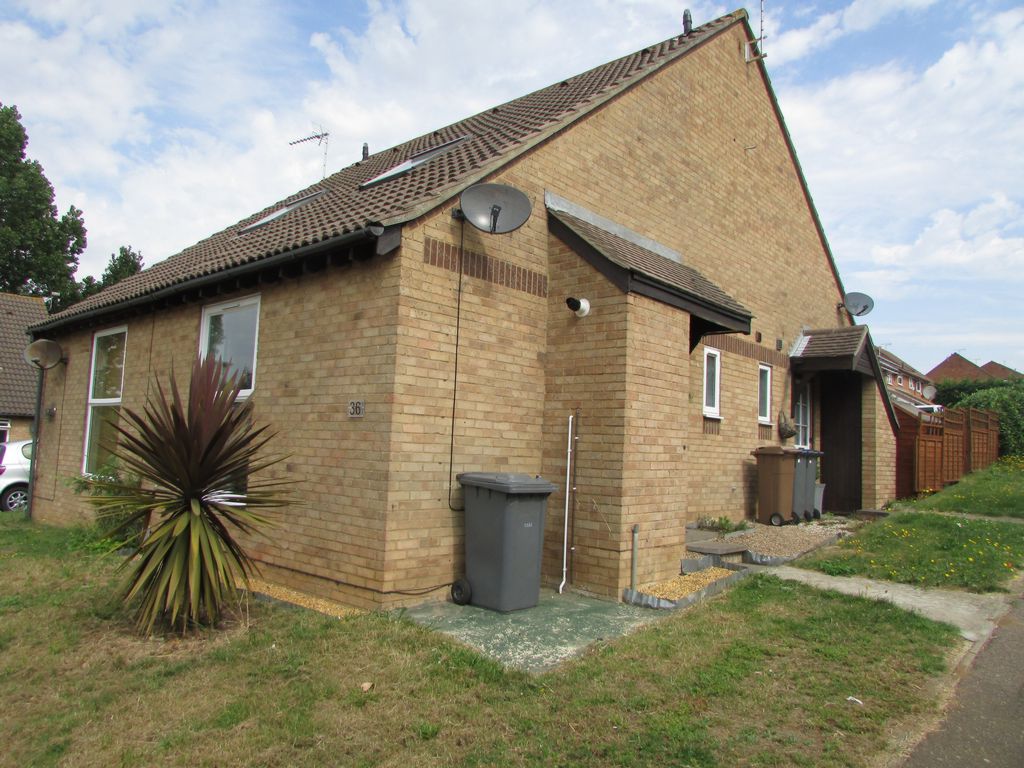
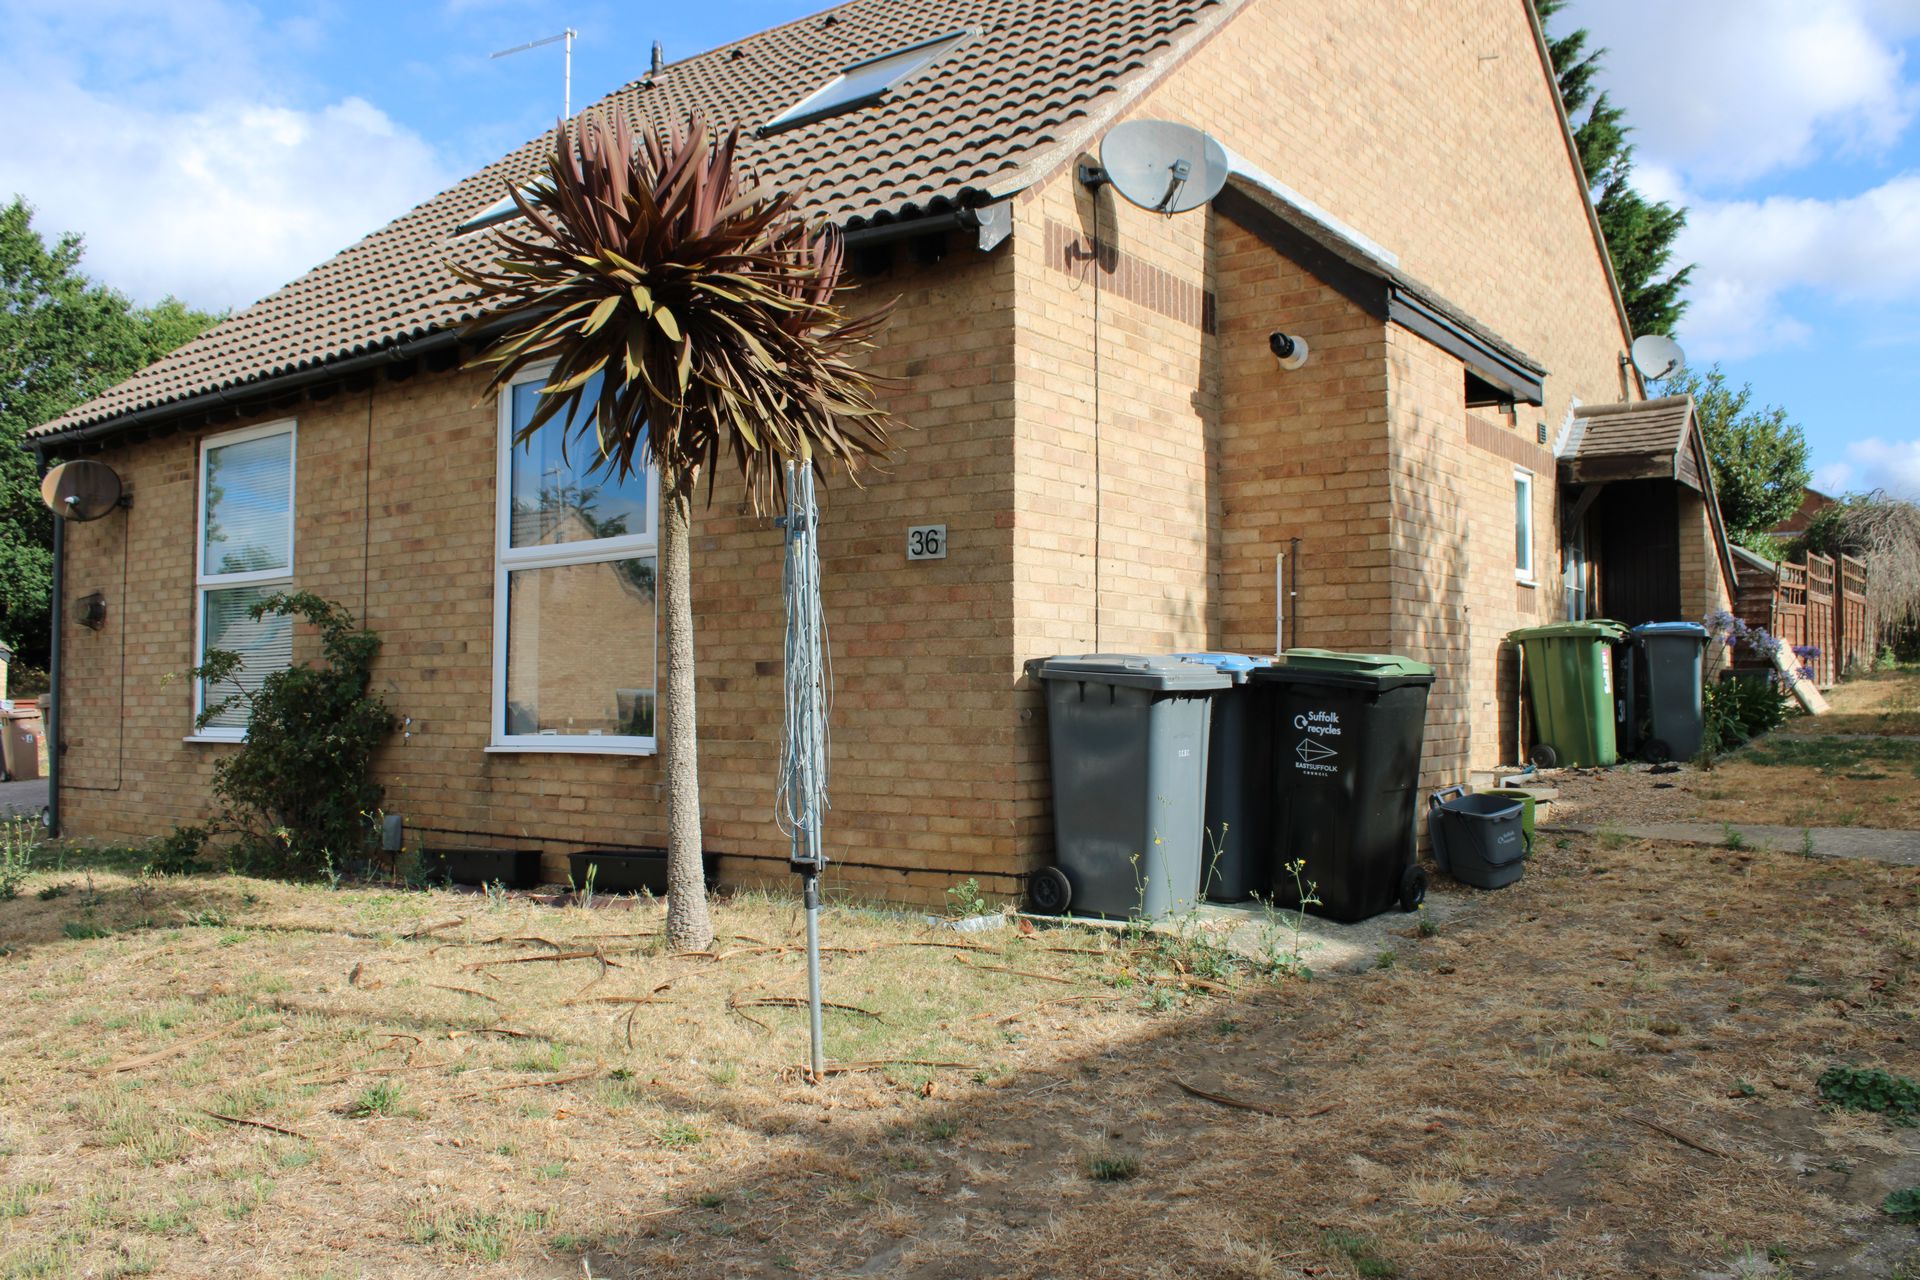
OUTSIDE : The property has an open plan laid to lawn garden with pathway leading to front entrance door. Outside brickbuilt storage cupboard with boiler for hot water and central heating.
113 Hamilton Road, Felixstowe, Suffolk, IP11 7BL