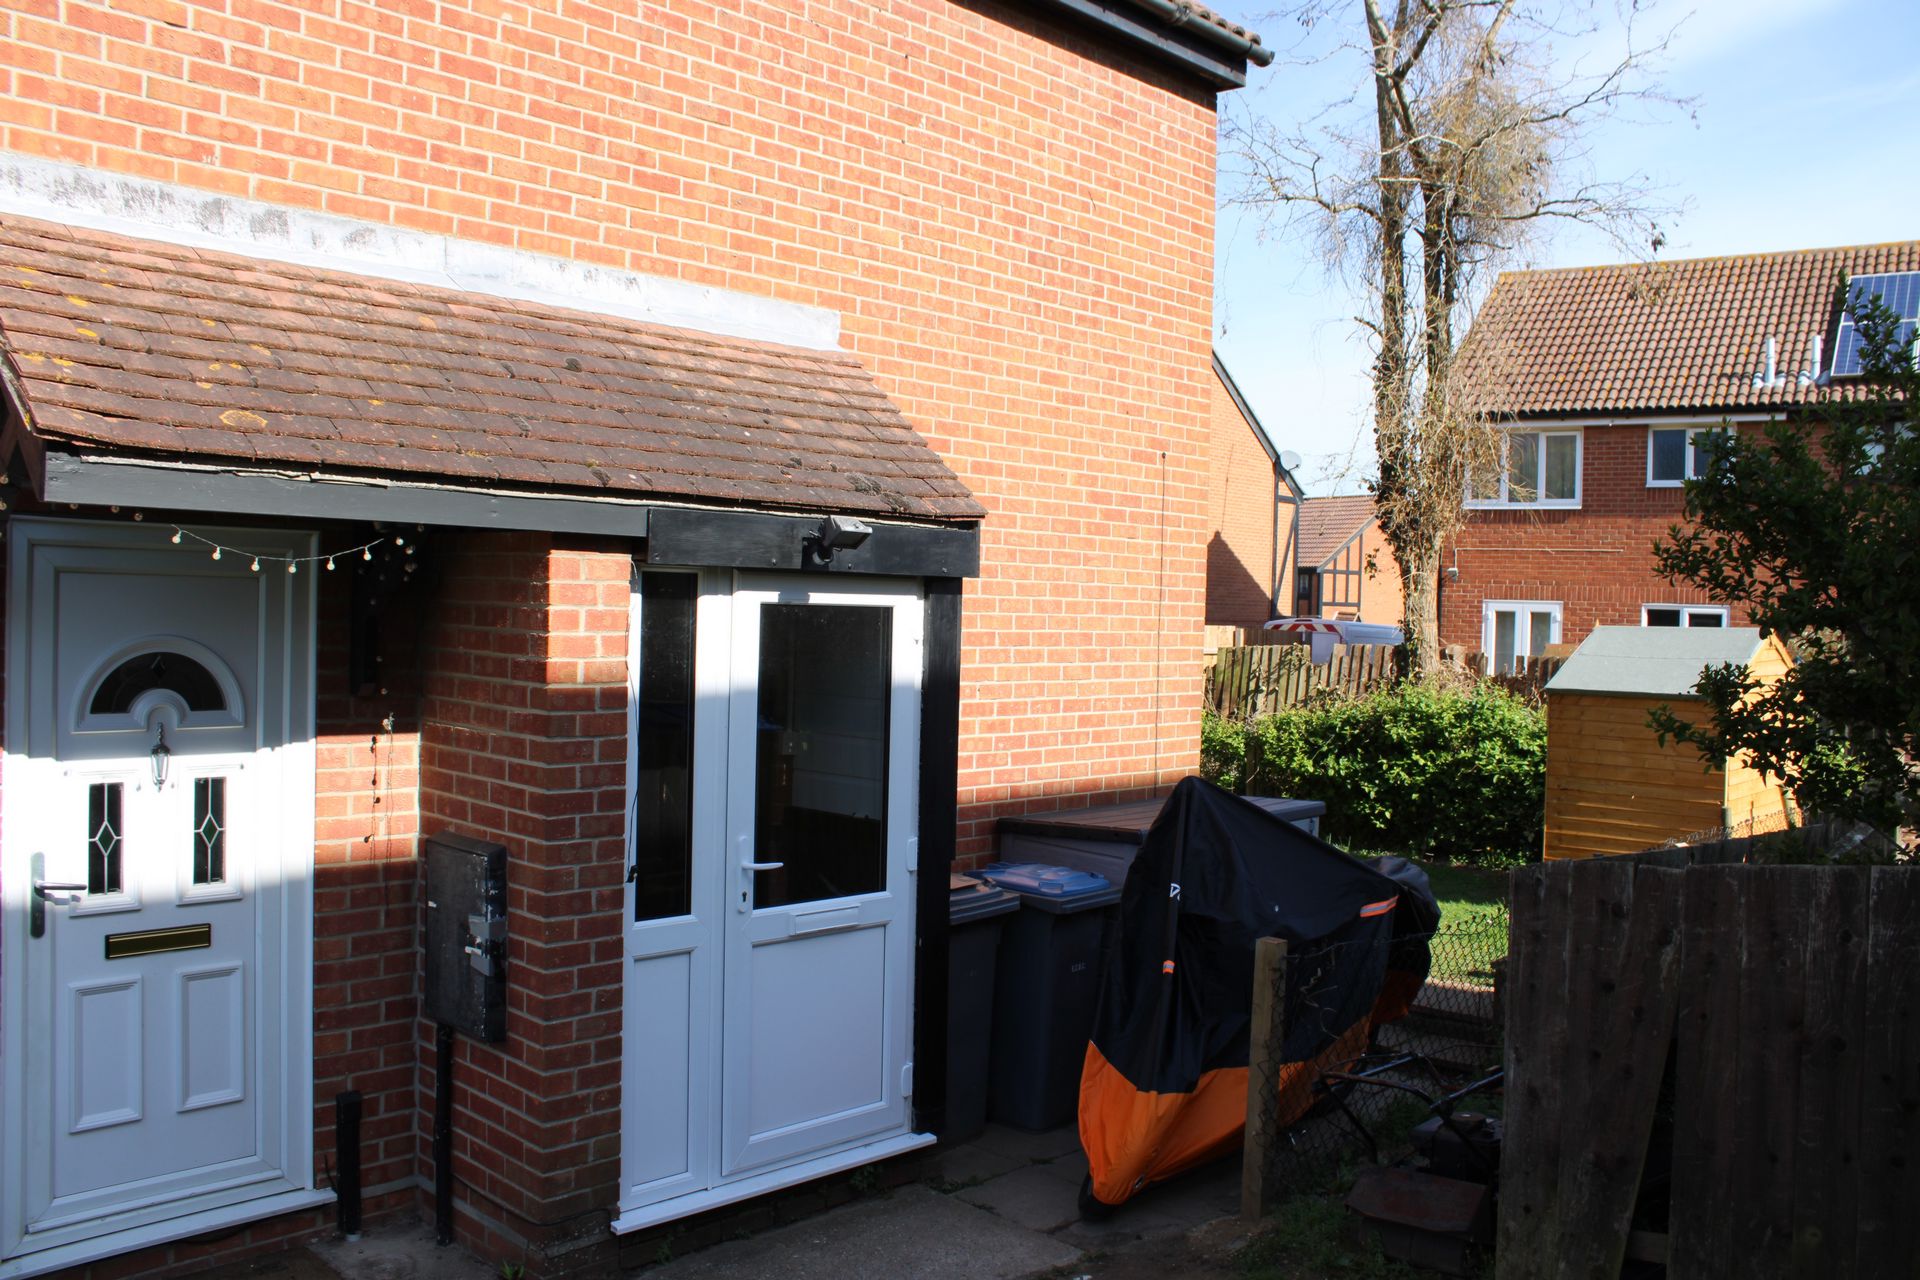




ENTRANCE PORCH TO ENTRANCE DOOR
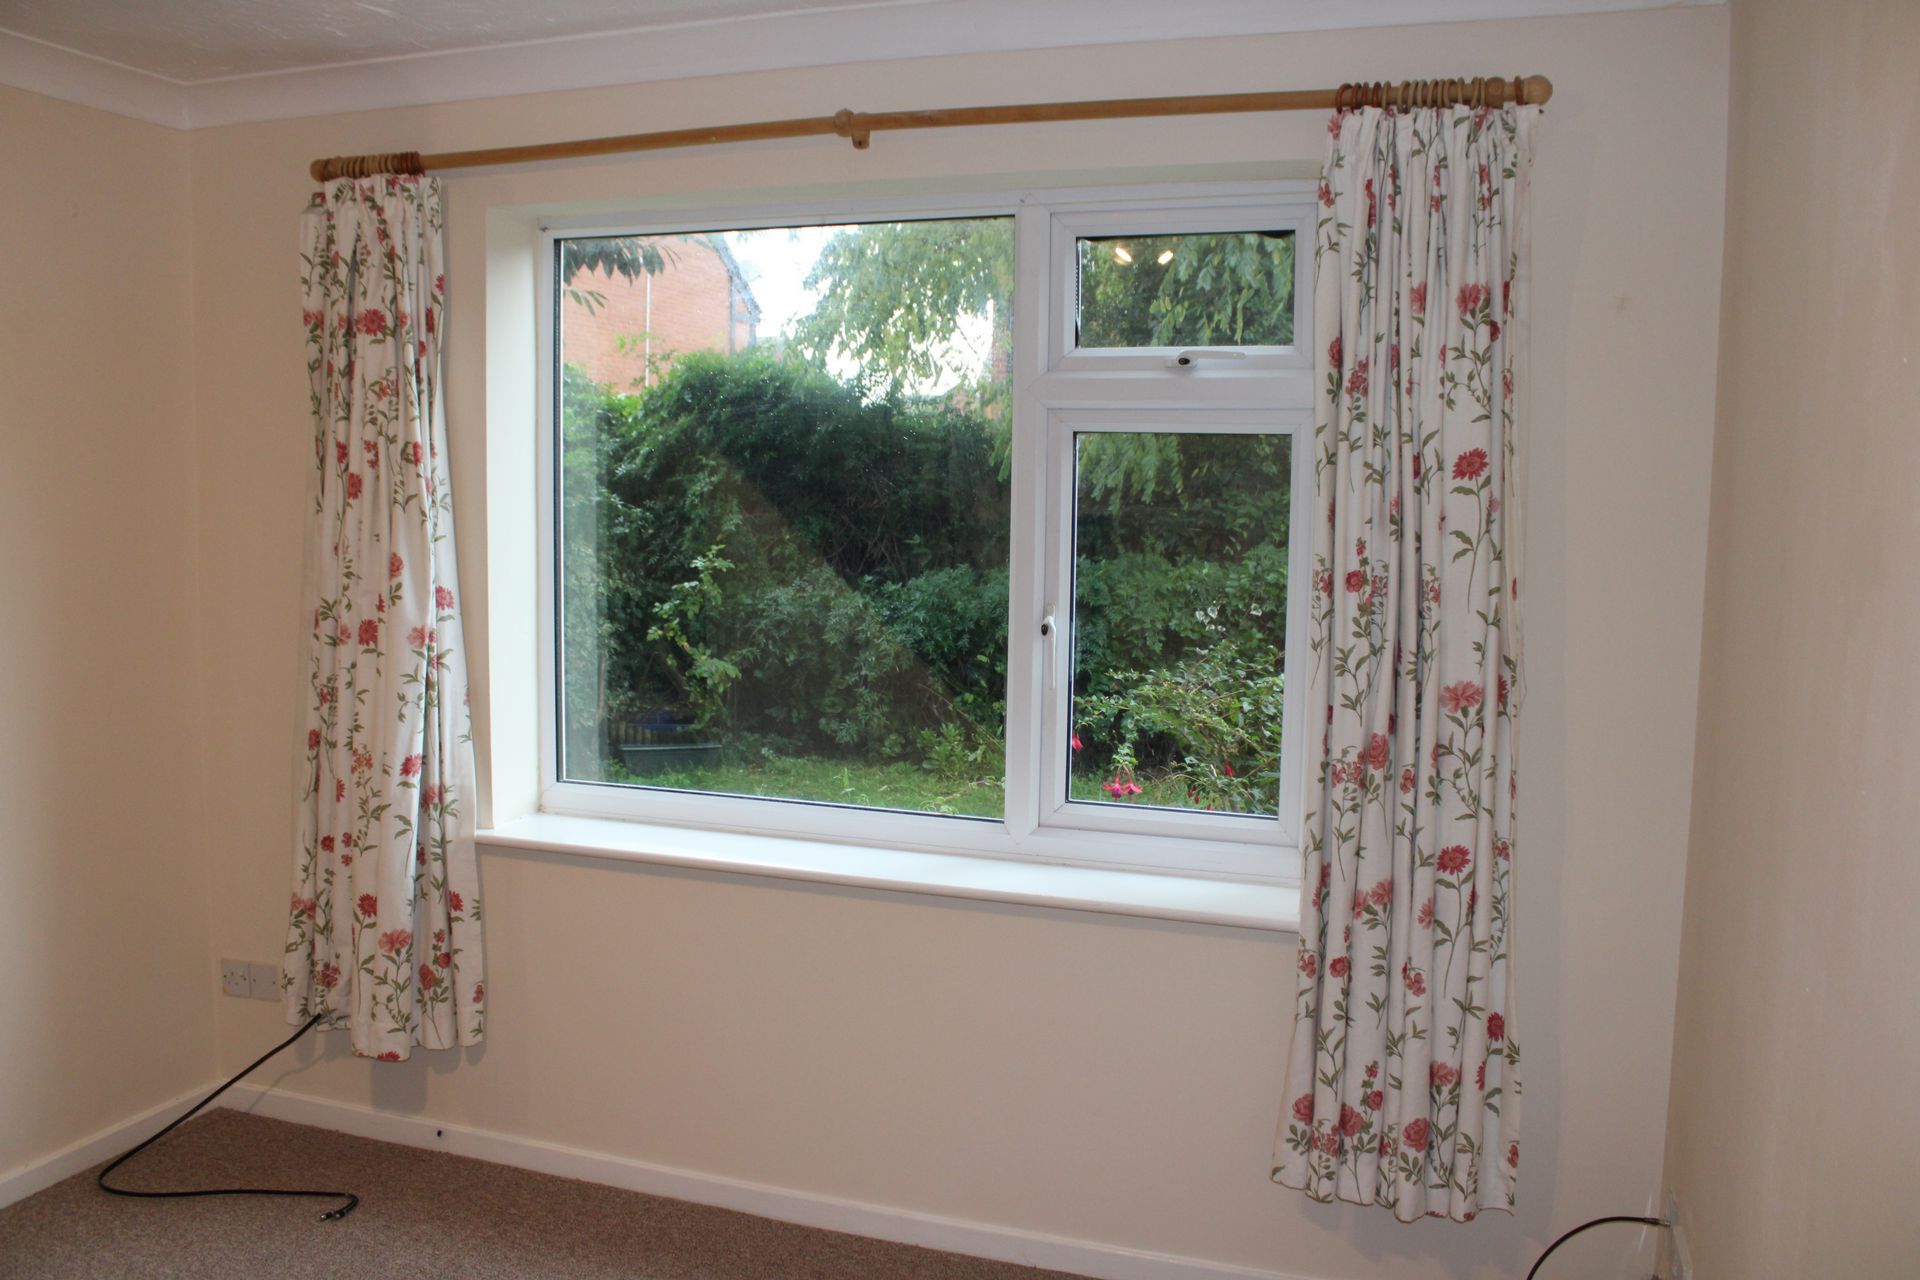
LOUNGE/KITCHEN AREA: 12'10" x 16'2" (3.91m x 4.93m), Lounge Area - Fitted carpet. Night storage heater. Window to rear aspect.
Kitchen Area - Modern fitted kitchen comprising of stainless steel sink and drainer with cupboard under. Extensive range of eye level wall units. Laminated work surfaces with space under for fridge and washing machine. Electric cooker point. Fitted carpet. UPVC double glazed window to rear aspect.
STAIRS TO FIRST FLOOR LANDING: Fitted carpet. Night storage heater. Built in airing cupboard housing lagged hot water tank and immersion heater. Access to loft.
BEDROOM: 11'1" x 10'4" (3.38m x 3.15m), Fitted carpet. Built in wardrobes and storage cupboard. UPVC double glazed window to rear aspect.
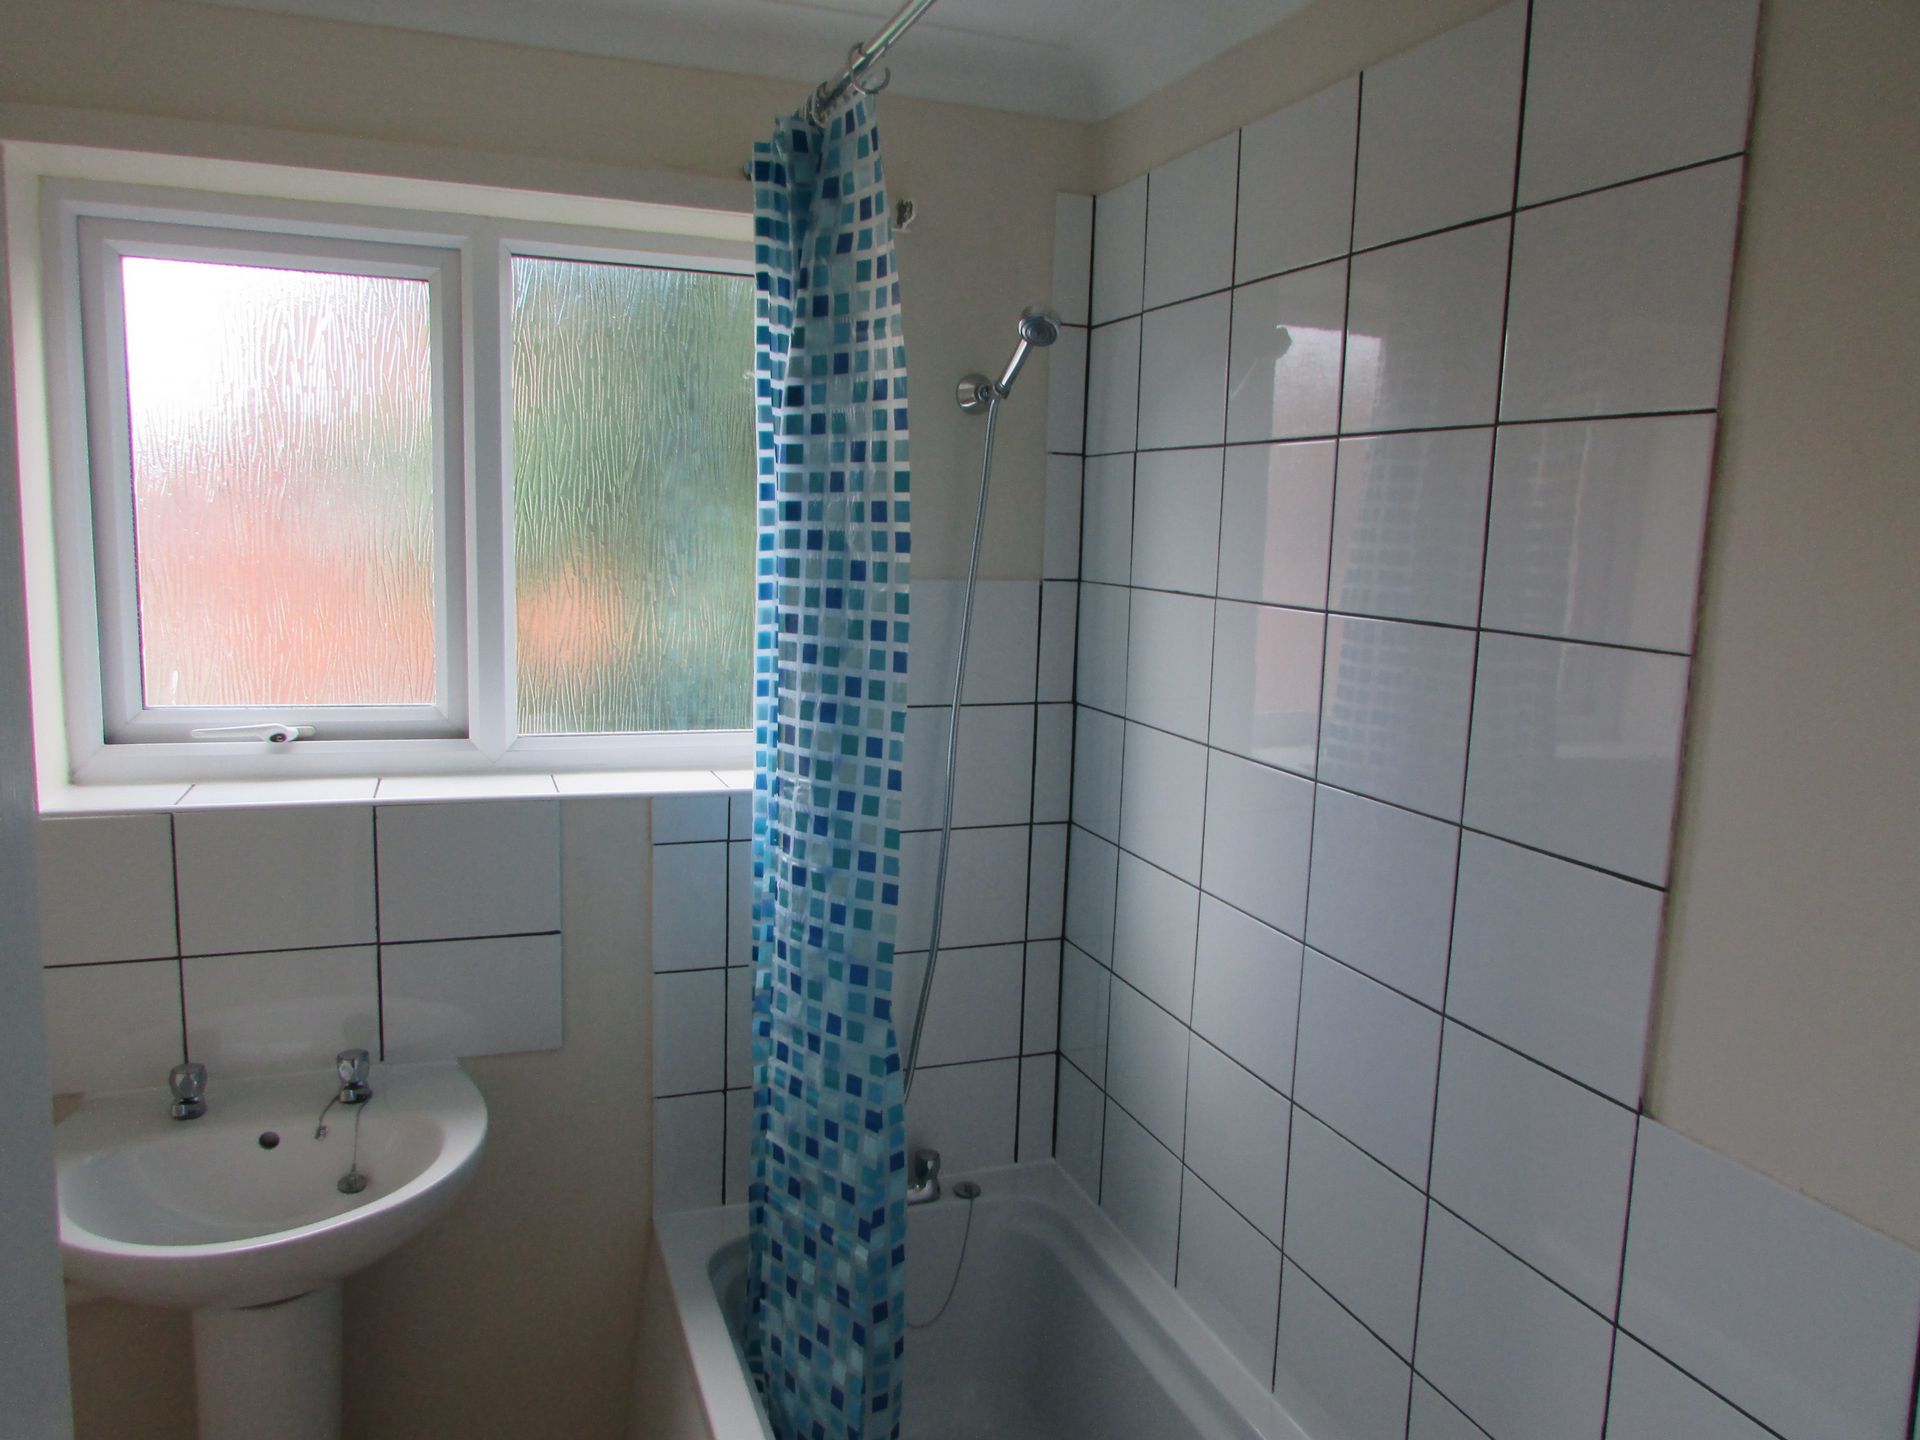
BATHROOM: Modern coloured bath suite comprising of panelled bath with shower mixer tap. Pedestal wash basin. Fitted carpet. Frosted UPVC double glazed window to rear aspect.
OUTSIDE: Private rear garden laid to lawn with garden shed.
NOTES: Rent £785.00pcm
Deposit £917.30
Council Tax Band: A
113 Hamilton Road, Felixstowe, Suffolk, IP11 7BL