





CANOPY PORCH
ENTRANCE RECESS
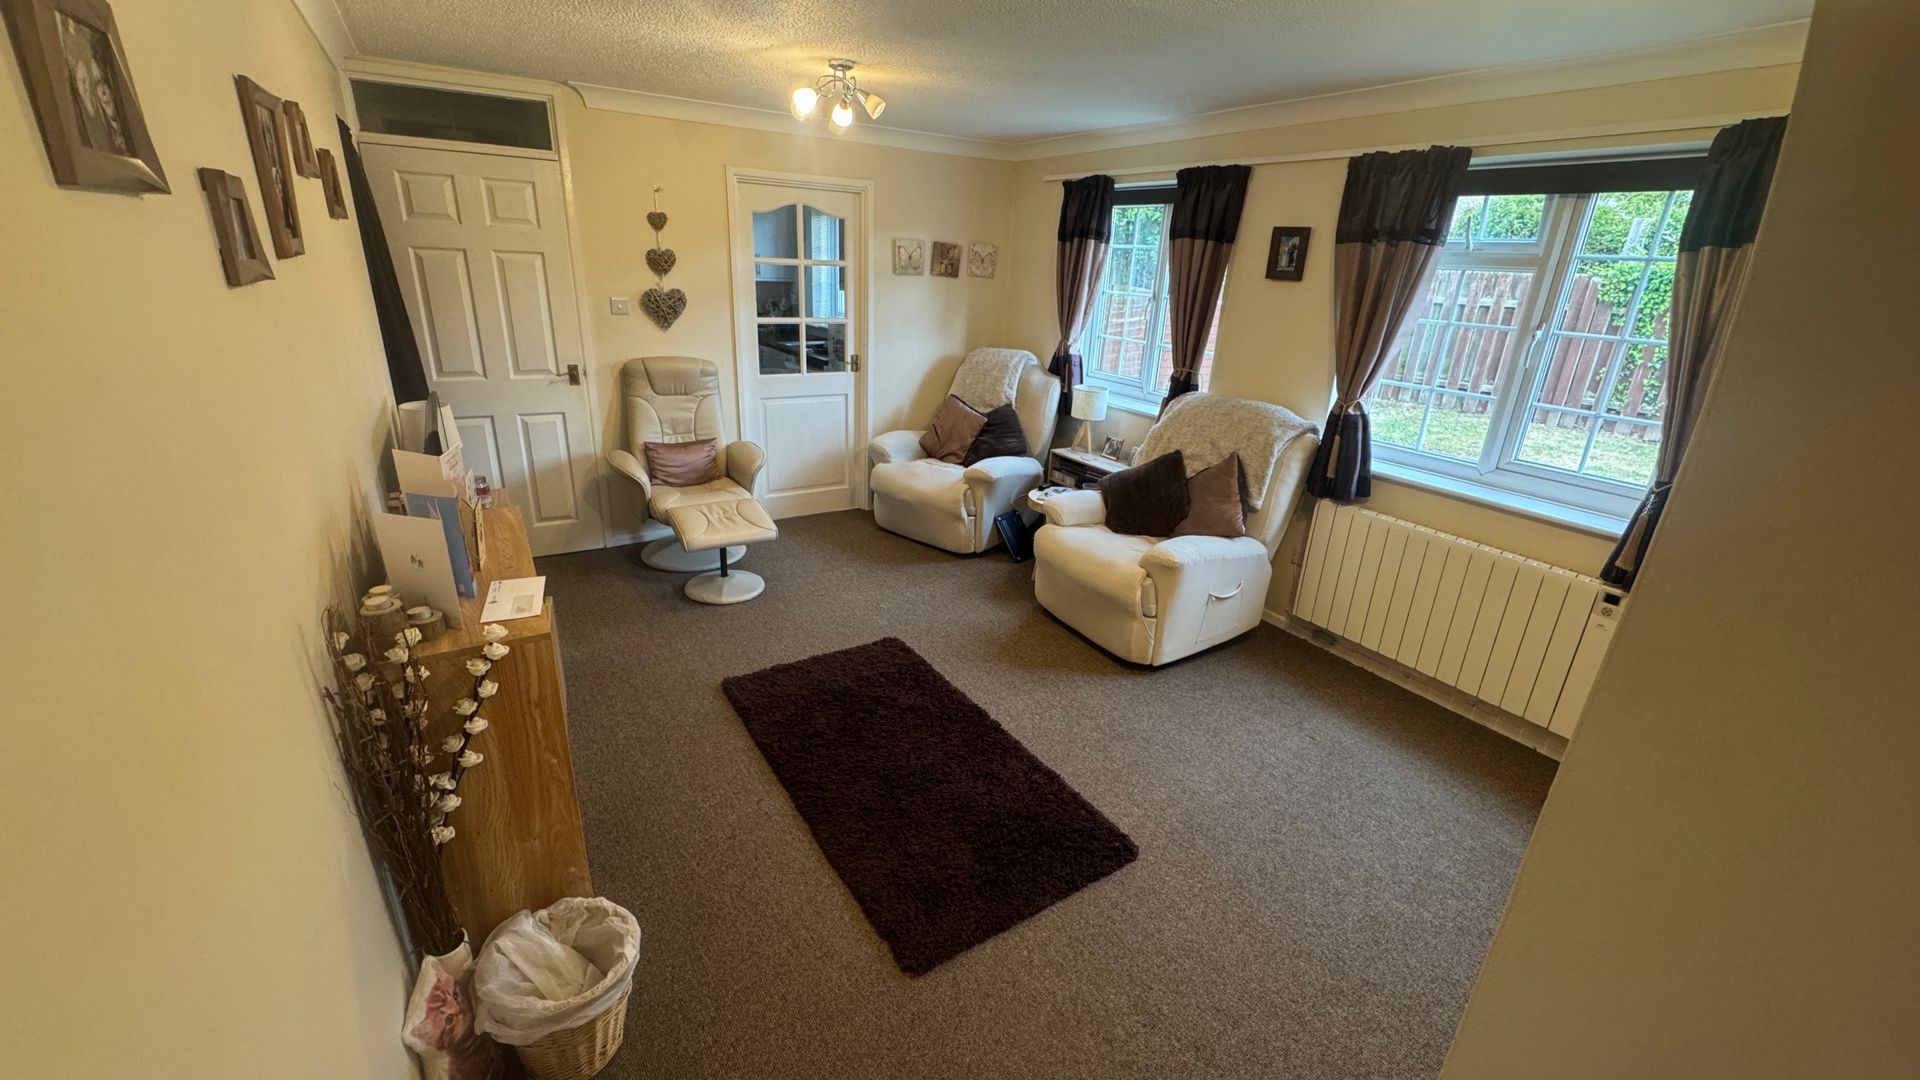
LOUNGE/BEDSITTING AREA: 17'10" x 11'6" (5.44m x 3.51m), Two bar electric fire, two triple spotlights, shelved storage cupboard, telephone point and t.v. aerial connection, electric night storage heater, two windows overlooking garden.
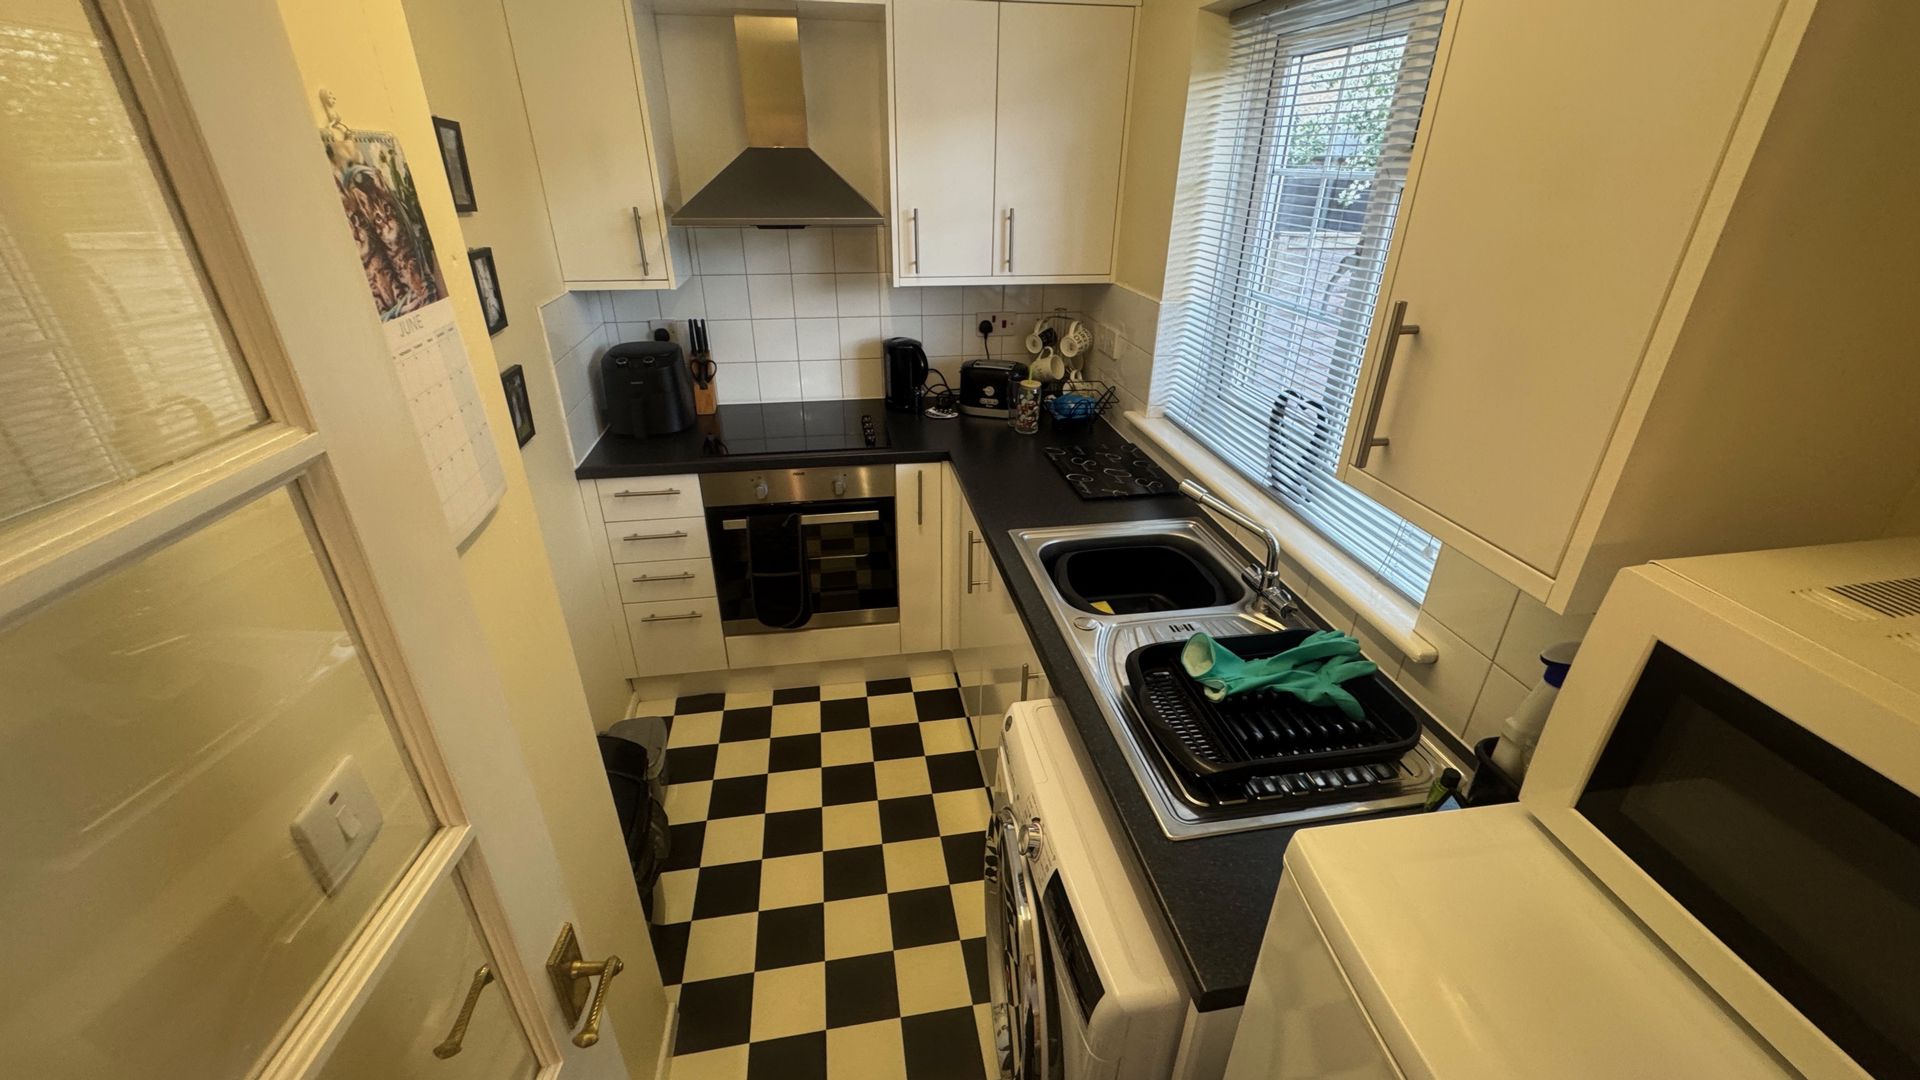
KITCHEN: 9'11" x 5'7" (3.02m x 1.70m), Recently refitted kitchen with stainless steel sink & drainer with cupboard under, further range of base units and drawers incorporating work surface with tiled splash backs, built in electric oven & hob, space for washing machine, fridge/freezer provided, vinyl flooring.
INNER LOBBY: Built in double wardrobe cupboard. Airing cupboard housing lagged hot water tank with immersion heater.
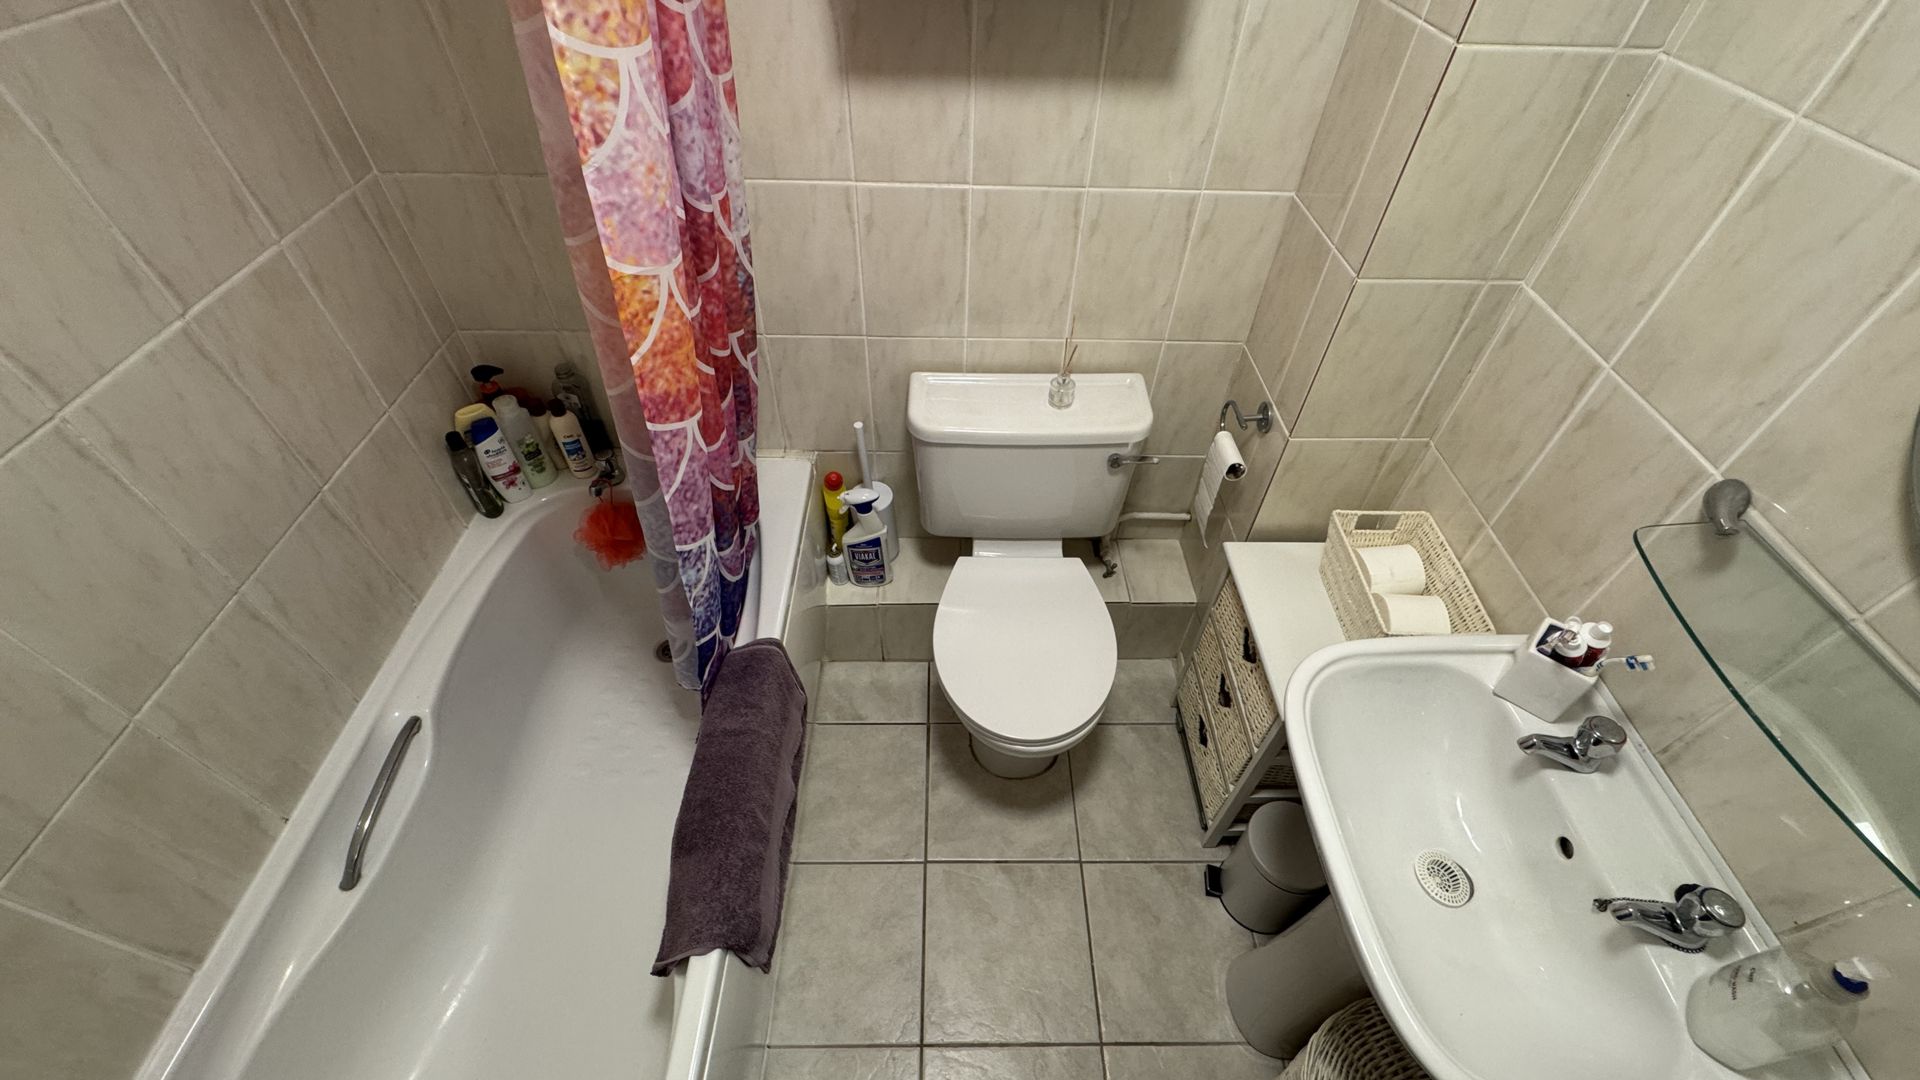
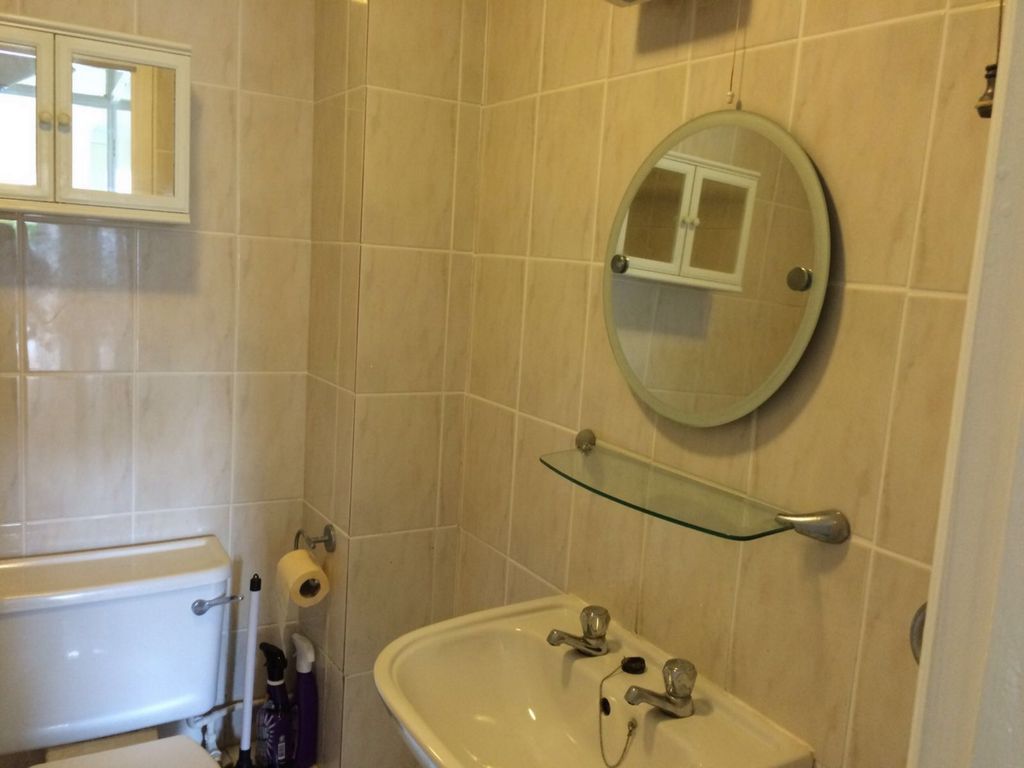
BATHROOM: Modern fitted bathroom comprising of white suite with panelled bath with electric shower over, pedestal wash basin and w.c., extractor fan, wall mounted electric fan heater, fully tiled walls and floor.
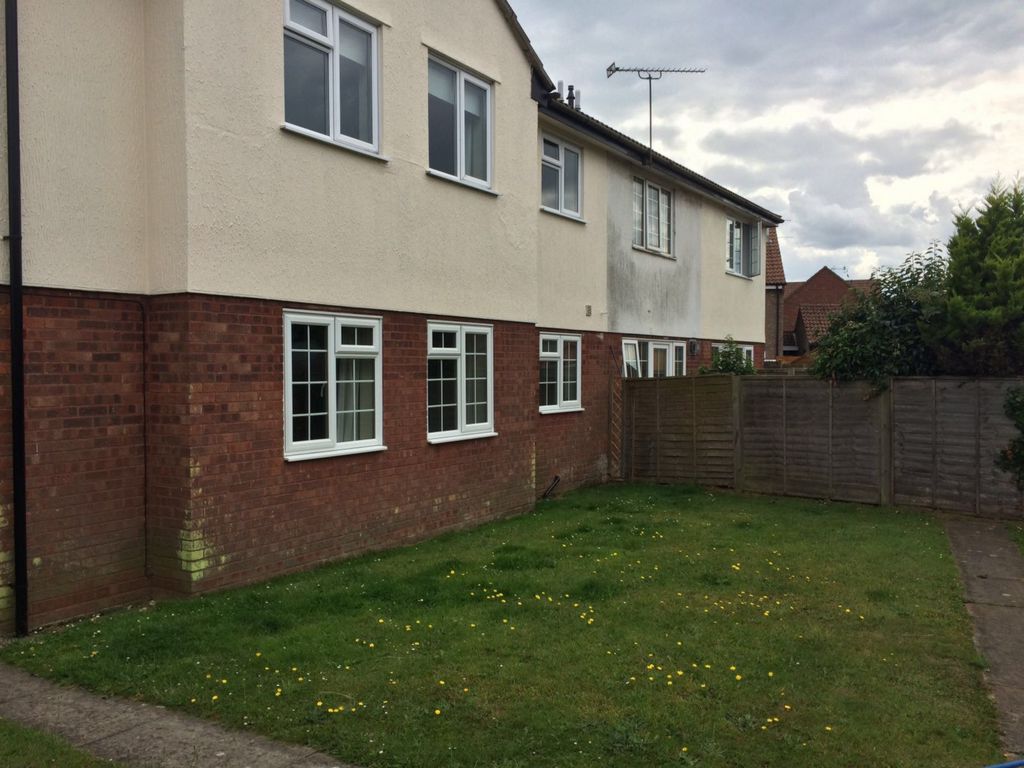
OUTSIDE: Two allocated car parking space close by, communal gardens and drying area.
NOTES: Rent £610pcm
Deposit £703.84
Holding Deposit £140.77
Council Tax Band A
113 Hamilton Road, Felixstowe, Suffolk, IP11 7BL